New
Centrum, Antwerpen, België, Flanders, Belgium
Versatile Office Space in the Centre of Antwerp
Price
€850,000
- 3 Bedrooms
- 2 Bathrooms
- ~322 m² Living area
Centrum, Antwerpen, België, Flanders, Belgium
Price
€850,000
Ekeren, Antwerp, Flanders, Belgium
Price
€215,000
Berchem, Antwerp, Flanders, Belgium
Price
€465,000
Harmonie, Antwerpen, België, Flanders, Belgium
Price
€410,000
Eilandje, Antwerpen, België, Flanders, Belgium
Price
€1,650,000
Nieuw Zuid, Antwerpen, België, Flanders, Belgium
Price
€580,000
Eilandje, Antwerpen, België, Flanders, Belgium
Price
€450,000
Centrum, Antwerpen, België, Flanders, Belgium
Price
€1,195,000
Eilandje, Antwerpen, België, Flanders, Belgium
Price
€898,000
Ekeren, Antwerp, Flanders, Belgium
Price
€295,000
Ekeren, Antwerp, Flanders, Belgium
Price
€325,000
Den Dam, Antwerpen, België, Flanders, Belgium
Price
€715,000
Theaterbuurt, Antwerpen, België, Flanders, Belgium
Price
€725,000
Antwerp, Flanders, Belgium
Price
€995,000
Het Zuid, Antwerpen, België, Antwerp, Flanders, Belgium
Price on request
Centrum, Antwerpen, België, Flanders, Belgium
Price
€375,000
Antwerp, Flanders, Belgium
Price
€285,000
Antwerp, Flanders, Belgium
Price
€885,000
Berchem, Antwerp, Flanders, Belgium
Price
€525,000
Antwerp, Flanders, Belgium
Price
€475,000
Antwerp, Flanders, Belgium
Price
€575,000
Antwerp, Flanders, Belgium
Price
€389,000
Antwerp, Flanders, Belgium
Price
€395,000
Antwerp, Flanders, Belgium
Price
€550,000
Antwerp, Flanders, Belgium
Price
€355,000
Eilandje, Antwerp, Flanders, Flanders, Belgium
Price
€1,489,000
Centrum, Antwerpen, België, Flanders, Belgium
Price
€1,949,000
Antwerp, Flanders, Belgium
Price
€1,345,000
Berchem, Antwerp, Flanders, Belgium
Price
€645,000
Antwerp, Flanders, Belgium
Price
€1,170,000
Antwerp, Flanders, Belgium
Price
€1,250,000
Antwerp, Flanders, Belgium
Price
€1,100,000
Antwerp, Flanders, Belgium
Price
€1,100,000
Antwerp, Flanders, Belgium
Price
€1,150,000
Wilrijk, Antwerp, Flanders, Belgium
Price
€545,000
Save your search to access it anytime and get alerts for new matches.
WHAT WE OFFER
The process of purchasing or selling real estate is not an easy process, and effective real estate sales requires in-depth specialised and market knowledge. We are here to provide our experience and expertise to you.

ENGEL & VÖLKERS SHOPS
Whatever your concern may be, our team of real estate agents is here for you
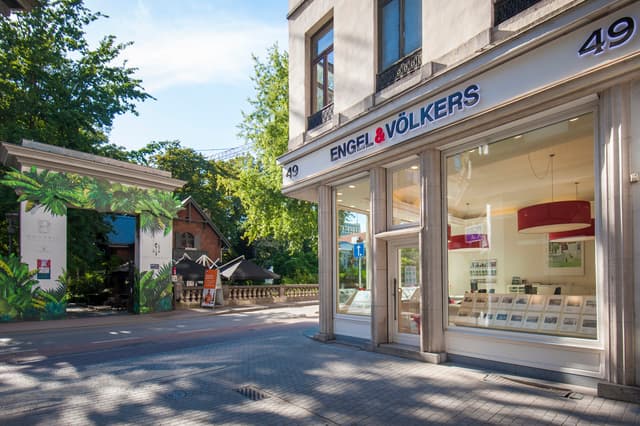
Closed
Opens at 10 am
Sunday
Closed
Monday
10 am - 6 pm
Tuesday
10 am - 6 pm
Wednesday
10 am - 6 pm
Thursday
10 am - 6 pm
Friday
10 am - 6 pm
Saturday
10 am - 1 pm
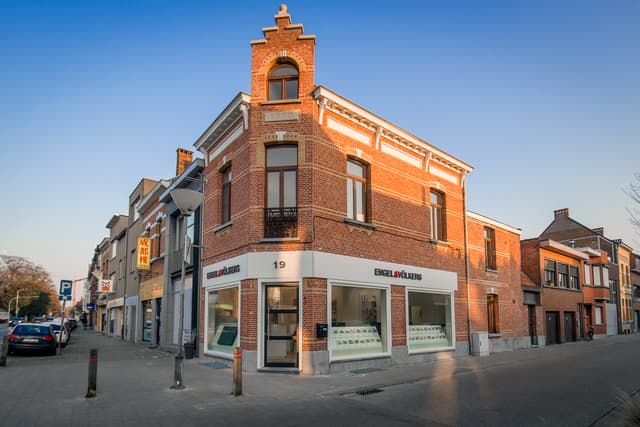
Closed
Opens at 10 am
Sunday
Closed
Monday
10 am - 6 pm
Tuesday
10 am - 6 pm
Wednesday
10 am - 6 pm
Thursday
10 am - 6 pm
Friday
10 am - 6 pm
Saturday
Closed

Closed
Opens at 9 am
Sunday
Closed
Monday
9 am - 12:30 pm, 2 pm - 6 pm
Tuesday
9 am - 12:30 pm, 2 pm - 6 pm
Wednesday
9 am - 12:30 pm, 2 pm - 6 pm
Thursday
9 am - 12:30 pm, 2 pm - 6 pm
Friday
9 am - 12:30 pm, 2 pm - 6 pm
Saturday
Closed

Closed
Opens at 9 am
Sunday
Closed
Monday
9 am - 12:30 pm, 1:30 pm - 5 pm
Tuesday
9 am - 12:30 pm, 1:30 pm - 5 pm
Wednesday
9 am - 12:30 pm, 1:30 pm - 5 pm
Thursday
9 am - 12:30 pm, 1:30 pm - 5 pm
Friday
9 am - 12:30 pm, 1:30 pm - 5 pm
Saturday
Closed
Closed
Opens at 9 am
Sunday
Closed
Monday
9 am - 5 pm
Tuesday
9 am - 5 pm
Wednesday
9 am - 5 pm
Thursday
9 am - 5 pm
Friday
9 am - 5 pm
Saturday
Closed
Closed
Opens at 9 am
Sunday
Closed
Monday
9 am - 6 pm
Tuesday
9 am - 6 pm
Wednesday
9 am - 6 pm
Thursday
9 am - 6 pm
Friday
9 am - 6 pm
Saturday
9 am - 1 pm
Closed
Opens at 9 am
Sunday
Closed
Monday
9 am - 6 pm
Tuesday
9 am - 6 pm
Wednesday
9 am - 6 pm
Thursday
9 am - 6 pm
Friday
9 am - 6 pm
Saturday
10 am - 1 pm
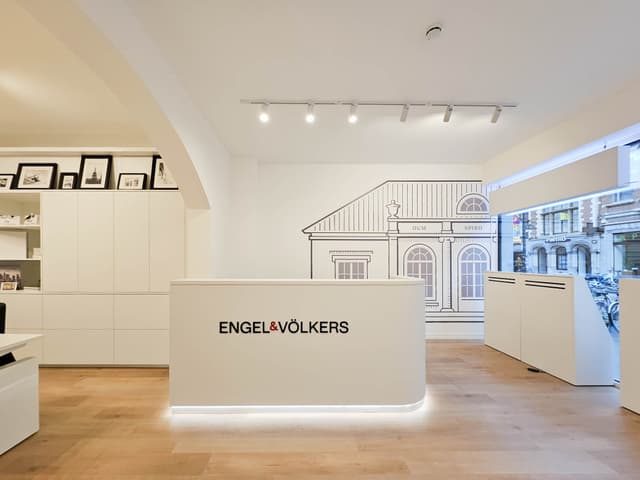
Closed
Opens at 9:30 am
Sunday
Closed
Monday
9:30 am - 5 pm
Tuesday
9:30 am - 5 pm
Wednesday
9:30 am - 5 pm
Thursday
9:30 am - 5 pm
Friday
9:30 am - 5 pm
Saturday
Closed
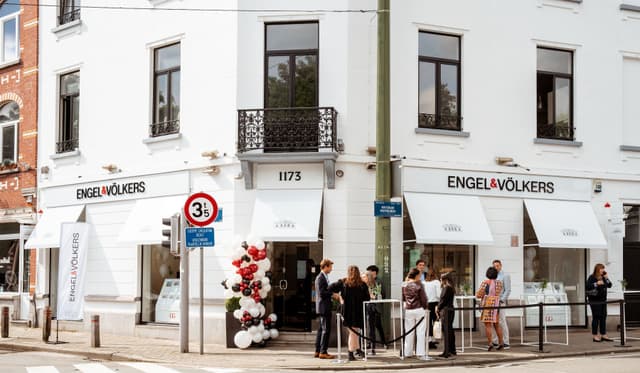
Closed
Opens at 9 am
Sunday
Closed
Monday
9 am - 6 pm
Tuesday
9 am - 6 pm
Wednesday
9 am - 6 pm
Thursday
9 am - 6 pm
Friday
9 am - 6 pm
Saturday
10 am - 1 pm
Closed
Opens at 9 am
Sunday
Closed
Monday
9 am - 5 pm
Tuesday
9 am - 5 pm
Wednesday
9 am - 5 pm
Thursday
9 am - 5 pm
Friday
9 am - 5 pm
Saturday
Closed
LOCATIONS
Property types
Contact


Engel & Völkers Belgium
Chaussée de Waterloo 1173
1180 Uccle, Brussels (VAT: BE 1004.032.746)
Tel: +32 2 880 40 21