Oewersig Spacious Character-Filled Family Home Close to NWU

4.140.000 ZAR
  • 4 Dormitorios
  • 2 Baños
  • ~990 m² Superficie de la parcela

Descripción

DUAL MANDATE Well-positioned north-facing 4-bedroom home in the peaceful and popular Oewersig area, close to the Mooirivier, Gimnasium High School, North West University, and shopping centres Spacious, character-filled family home with a warm, classic feel, enhanced by wooden garage doors and wooden window frames 4 generously sized bedrooms with built-in cupboards and ceiling fans 2 fully renovated, modern bathrooms Flexible living and entertainment areas Formal lounge and open-plan living area Dedicated study that doubles as an entertainment space, featuring a built-in braai and doors opening on both sides for seamless indoor-outdoor flow Well-appointed kitchen with a Smeg stove, ample cupboard space, and a separate scullery and laundry Extra-length garages with wooden automated doors and drive-through access to the backyard, ideal for trailers, additional vehicles, or easy access Large, high carport suitable for a caravan Additional parking for at least three vehicles Outdoor features designed for relaxed living Neat, low-maintenance garden Swimming pool for summer enjoyment Irrigation system on a timer Balcony overlooking the river, perfect for morning coffee or evening relaxation Extensively renovated and move-in ready Tiled roof Stylish flooring throughout Modern light fittings Insulated ceilings for improved comfort Four skylights providing abundant natural light Comfort and energy efficiency Air conditioning in the main living area Two wood-burning fireplaces for winter warmth Solar system with panels, lithium-ion batteries, and an 8kW hybrid inverter Heat pump for efficient geyser heating 2500L water tank for rainwater storage Excellent security throughout Alarm system Trellidor security doors Six-camera monitoring system Outdoor security lighting Separate, fully renovated 1-bedroom flat with private entrance Includes living area, kitchen, bathroom, and air conditioning Ideal for rental income or extended family living A well-rounded property offering space, character, modern upgrades, strong security, and excellent investment potential in a prime location Contact Helen today to arrange for viewing.
Características
GarajeJardín
engel & völkers shop image

Engel & Völkers Potchefstroom

Tu asesor: Helen Joubert

ID de la propiedad: ENV209917

Detalles de la propiedad
  • Tipo de propiedad

    Casa

  • Dormitorios

    4

  • Baños

    2

  • Garajes

    2

  • Plazas de aparcamiento

    2

  • Superficie de la parcela

    ~990 m²

Solicita todos los detalles sobre la propiedad

Más información sobre este inmueble

Estoy de acuerdo con el tratamiento de mis datos con el fin de buscar propiedades y ser contactado por Market Demand Trading 249 (Pty) Ltd.. Si facilito mi número de teléfono, también doy mi consentimiento para que se pongan en contacto conmigo por teléfono. Mis datos podrán ser transmitidos a un socio de licencia local adecuado del grupo Engel & Völkers con el fin de establecer contacto.

Puede conocer en detalle qué datos almacena Market Demand Trading 249 (Pty) Ltd., qué derechos tiene en este contexto y cómo revocar su consentimiento para el futuro en cualquier momento en la política de privacidad.

  • Reciba información completa sobre la propiedad.

  • Ponte en contacto con un consultor.

  • Confidencial: sus datos permanecen en poder de E&V.

Propiedades cercanas

Estas casas podrían interesarle

  • Van Der Hoff Park, Potchefstroom, Provincia del Noroeste, Sudáfrica

    Timeless and modern in van der Hoff Park

    4.950.000 ZAR

    • 4 Dormitorios
    • 4 Baños
  • Potchefstroom, Provincia del Noroeste, Sudáfrica

    Plot & Plan home in de Land estate

    4.940.000 ZAR

    • 4 Dormitorios
    • 3 Baños
    • ~307 m² Superficie habitable
    • ~722 m² Superficie de la parcela
  • JB Marks Local Municipality, Provincia del Noroeste, Sudáfrica

    Choose from a wide variety of sizes and views.

    4.938.000 ZAR

    • 3 Dormitorios
    • 2,5 Baños
    • ~285 m² Superficie habitable
    • ~502 m² Superficie de la parcela
  • Van Der Hoff Park, Potchefstroom, Provincia del Noroeste, Sudáfrica

    Newly Built Home in Helderzicht Eco Estate

    4.838.000 ZAR

    • 3 Dormitorios
    • 2 Baños
    • ~240 m² Superficie habitable
    • ~513 m² Superficie de la parcela
  • JB Marks Local Municipality, Provincia del Noroeste, Sudáfrica

    Helderzicht Eco estate

    4.838.000 ZAR

    • 3 Dormitorios
    • 2 Baños
    • ~240 m² Superficie habitable
    • ~470 m² Superficie de la parcela
  • Potchefstroom, Provincia del Noroeste, Sudáfrica

    Spectacular Views, Seamless Living, Unmatched Luxury

    4.838.000 ZAR

    • 3 Dormitorios
    • 3,5 Baños
    • ~240 m² Superficie habitable
    • ~513 m² Superficie de la parcela
  • Potchefstroom, Provincia del Noroeste, Sudáfrica

    Prime 3 Bedroom Helderzicht Estate

    4.838.000 ZAR

    • 3 Dormitorios
    • 3 Baños
    • ~240 m² Superficie habitable
    • ~496 m² Superficie de la parcela
  • Van Der Hoff Park, Potchefstroom, Provincia del Noroeste, Sudáfrica

    Classical masterpiece

    4.800.000 ZAR

    • 3 Dormitorios
    • 3 Baños
    • ~550 m² Superficie habitable
    • ~934 m² Superficie de la parcela
  • JB Marks Local Municipality, Provincia del Noroeste, Sudáfrica

    Modern Elegance in a Secure Northern Estate

    4.800.000 ZAR

    • 3 Dormitorios
    • 3,5 Baños
    • ~1088 m² Superficie de la parcela
  • Van Der Hoff Park, Potchefstroom, Provincia del Noroeste, Sudáfrica

    Magnificent Tuscany

    4.750.000 ZAR

    • 5 Dormitorios
    • 4,5 Baños
    • ~540 m² Superficie habitable
    • ~780 m² Superficie de la parcela

Tu tienda

Engel & Völkers Potchefstroom
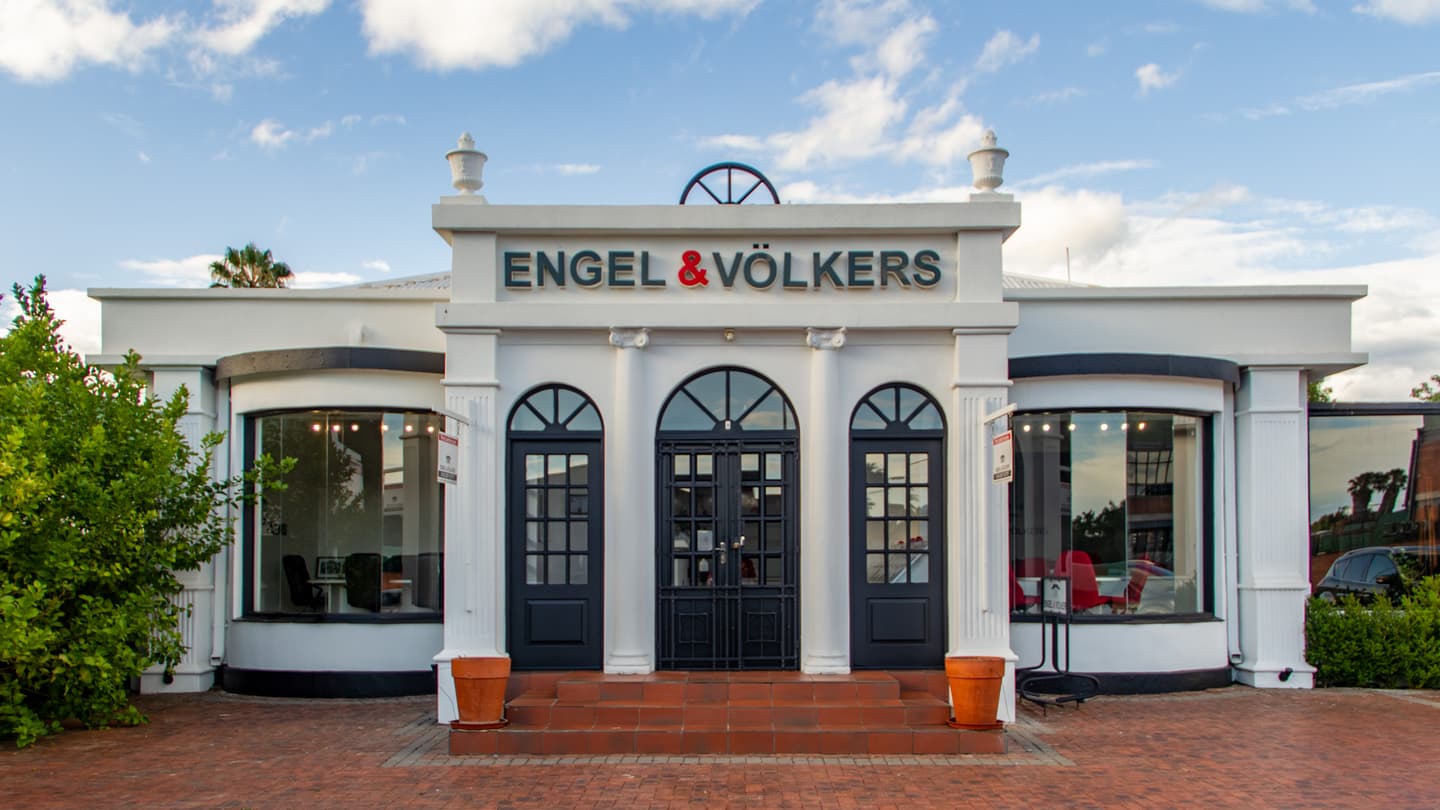
engel & völkers shop image

Proveedor:

Market Demand Trading 249 (Pty) Ltd.

Política de privacidad del proveedor

Titular de licencia de Engel & Völkers Southern Africa (Pty) Ltd.

wavy pattern