Stunning home with magnificent views
8.900.000 ZAR
Descripción
Entering this spacious home one is immediately struck by the architect’s intent to capitalize on the magnificent views that surround you.
The ground floor, sliding doors lead out the garden, as well as onto two verandas; of one which is poolside with a built-in braai and views that overlook the tranquil countryside. This floor has an open plan lounge, dining room, TV room and kitchen. The spacious kitchen is fitted with granite counter tops, a walk in pantry, scullery and two additional storerooms. The kitchen is equipped with a gas hob and electric oven.
Two separate staircases can lead you up to the second floor where double height ceilings greet you in each of the five en-suite bedrooms, all with balconies. In two of the en-suite bathrooms freestanding tubs make the bathrooms special and fit in well with the modern styling. One room also has a loft space that can be used as an office, TV lounge or extra bedroom for children. On the Northern end of the house a study corner, which provides space for two persons to work simultaneously, can be found. A second lounge that faces West and has views over Potchefstroom and Potchefstroom Dam. It is from here that the most extraordinary sunsets can be seen.
The whole house is face brick and tiled throughout with the same tiles to enhance the sense of space; and an alarm system, as well as beams, have been fitted.
A spacious flat that consists of a lounge/TV room, kitchen, walk-in pantry and 1 bedroom with en-suite bathroom as well as a walk-in closet. A sliding door leads you out to a private garden.
Another feature that makes this house special are the four garages; all with automated garage doors. The property is situated on a 1.95 ha plot and has a professionally designed garden.
A very attractive feature is that, in the event of municipal water or power outages, this home is equipped with a PV solar system, has a 50,000 liter water storage system as well as a borehole.
GarajeJardín

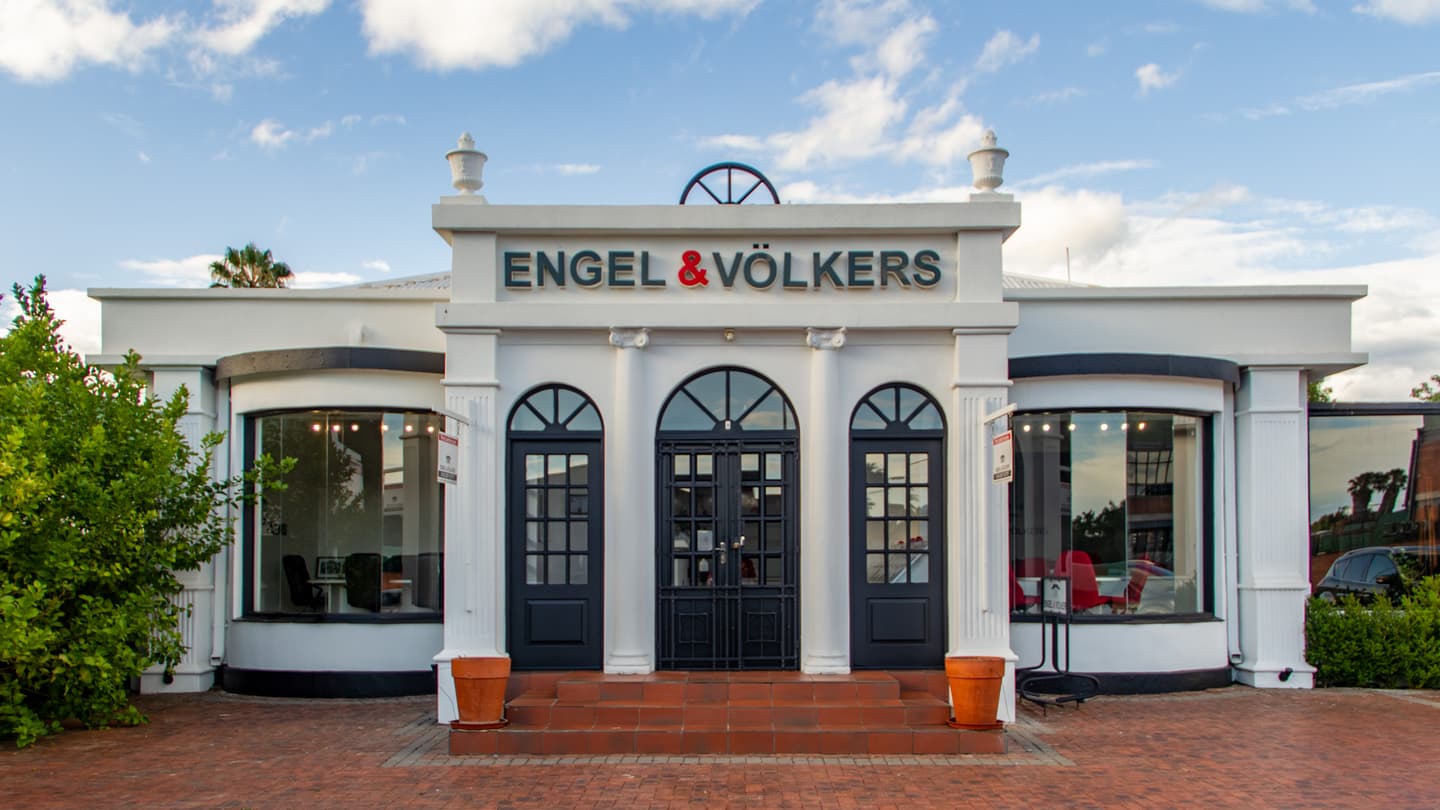
Engel & Völkers Potchefstroom
Tu asesor: Juan Badenhorst
ID de la propiedad: ENV128631
Detalles de la propiedad
Tipo de propiedad
Casa
Dormitorios
5
Baños
5
Garajes
4
Superficie habitable
~700 m²
Superficie de la parcela
~19.700 m²
Propiedades cercanas
Estas casas podrían interesarle
Tu tienda
Engel & Völkers Potchefstroom
Proveedor:
Market Demand Trading 249 (Pty) Ltd.
Política de privacidad del proveedor
Titular de licencia de Engel & Völkers Southern Africa (Pty) Ltd.