New
Buy - Select Buy or Rent
+0 km - Select Radius
Apartments for sale in Centro, Madrid – 163 results
Newest first - Select Sorting
AI
New
New
New
New
New
New
New
New
AI
AI
AI
AI
Be informed faster than others
Save your search to access it anytime and get alerts for new matches.
WHAT WE OFFER
Our services for you
The process of purchasing or selling real estate is not an easy process, and effective real estate sales requires in-depth specialised and market knowledge. We are here to provide our experience and expertise to you.
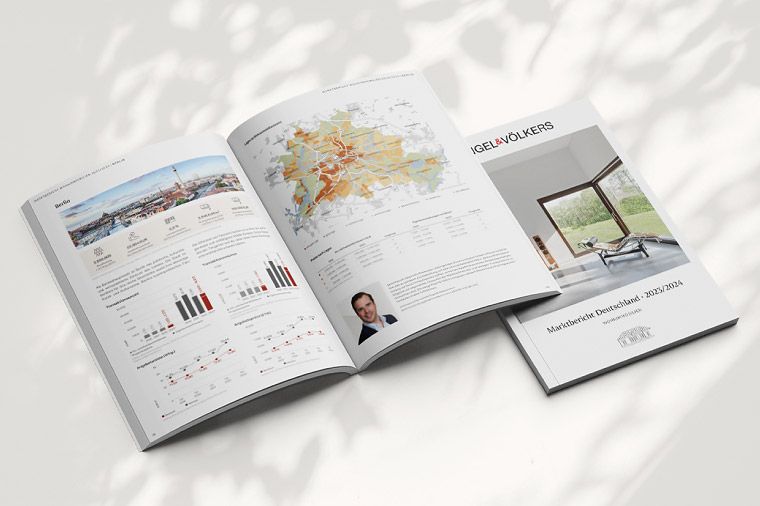


PROPERTY PRICES
Real estate prices in Centro
is the average period of sales in this market
126 Days
Properties successfully brokered by Engel & Völkers
1,350+
Based on surveys by Engel & Völkers for Centro
GOOD TO KNOW
Advice when buying a property

Step by step guide to buy a house in 2026 | Complete guide

Taxes to be paid when buying and selling a home

Top 10 Reasons to invest in luxury property on the Costa del Sol
ENGEL & VÖLKERS SHOPS
Your experts when buying property in Centro
Whatever your concern may be, our team of real estate agents is here for you

Open
Closes at 7 pm
Friday
9 am - 7 pm
Saturday
Closed
Sunday
Closed
Monday
9 am - 7 pm
Tuesday
9 am - 7 pm
Wednesday
9 am - 7 pm
Thursday
9 am - 7 pm

Open
Closes at 3 pm
Friday
10 am - 3 pm, 4 pm - 7 pm
Saturday
Closed
Sunday
Closed
Monday
10 am - 3 pm, 4 pm - 7 pm
Tuesday
10 am - 3 pm, 4 pm - 7 pm
Wednesday
10 am - 3 pm, 4 pm - 7 pm
Thursday
10 am - 3 pm, 4 pm - 7 pm
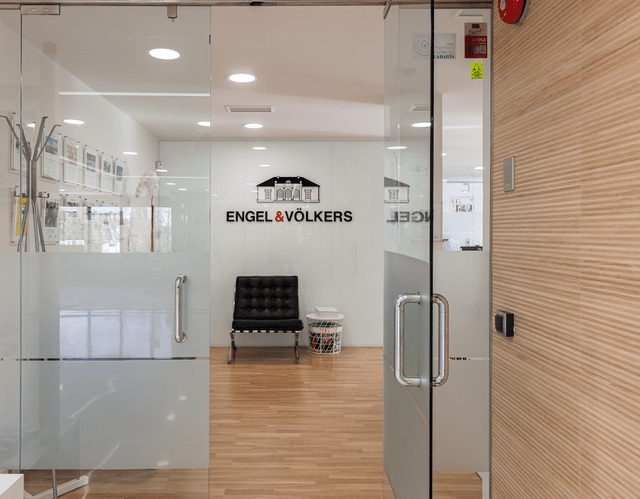
Residential
Madrid La Moraleja
Open
Closes at 6 pm
Friday
9 am - 6 pm
Saturday
Closed
Sunday
Closed
Monday
9 am - 6 pm
Tuesday
9 am - 6 pm
Wednesday
9 am - 6 pm
Thursday
9 am - 6 pm
Open
Closes at 7 pm
Friday
9 am - 7 pm
Saturday
Closed
Sunday
Closed
Monday
9 am - 7 pm
Tuesday
9 am - 7 pm
Wednesday
9 am - 7 pm
Thursday
9 am - 7 pm
EngelVolkers%2520Torrelodones-dia.jpg&w=640&q=75)
Closed
Friday
10 am - 2 pm
Saturday
Closed
Sunday
Closed
Monday
10 am - 2 pm, 4 pm - 7 pm
Tuesday
10 am - 2 pm, 4 pm - 7 pm
Wednesday
10 am - 2 pm, 4 pm - 7 pm
Thursday
10 am - 2 pm, 4 pm - 7 pm
Closed
Friday
9 am - 2 pm
Saturday
Closed
Sunday
Closed
Monday
9 am - 2 pm, 3 pm - 6:30 pm
Tuesday
9 am - 2 pm, 3 pm - 6:30 pm
Wednesday
9 am - 2 pm, 3 pm - 6:30 pm
Thursday
9 am - 2 pm, 3 pm - 6:30 pm
LOCATIONS
All properties in Madrid
- AZCA
- Almagro
- Almenara
- Arapiles
- Aravaca
- Arganzuela
- Argüelles
- Atocha
- Barajas
- Barrio de La Latina
- Barrio de las Letras
- Butarque
- Castellana
- Castilla
- Castillejos
- Chamartín
- Chamberí
- Ciudad Jardín
- Ciudad Lineal
- Concepción
- Cortes
- Costillares
- Cuatro Caminos
- El Salvador
- El Viso
- Embajadores
- Estrella
- Fuencarral-El Pardo
- Fuente del Berro
- Gaztambide
- Goya
- Gran Vía
- Hispanoamérica
- Hortaleza
- Ibiza
- Imperial
- Jerónimos
- Justicia
- La Guindalera
- Las Acacias
- Las Delicias
- Lavapiés
- Legazpi
- Lista
- Malasaña
- Moncloa - Aravaca
- Niño Jesús
- Nueva España
- Pacífico
- Palacio
- Palomas
- Plaza Mayor
- Prosperidad
- Recoletos
- Rejas
- Retiro
- Ríos Rosas
- Salamanca
- San Blas
- San Juan Bautista
- San Pascual
- Sanchinarro
- Sol
- Tetuán
- Trafalgar
- Valdeacederas
- Valdebebas - Valdefuentes
- Valdemarín
- Vallehermoso
- Villaverde
Property types
Additional property types in Centro
- Apartment for rent in Centro
- Commercial Properties for rent in Centro
- Commercial Properties for sale in Centro
- Luxury apartments for sale in Centro
- Luxury real estate for sale in Centro
- Office for rent in Centro
- Penthouse for rent in Centro
- Penthouse for sale in Centro
- Real estate for rent in Centro
- Real estate for sale in Centro
- Store for rent in Centro
- Store for sale in Centro
FOR MORE INFORMATION
Contact us


Engel & Völkers Spain
Avenida Diagonal 640, 6B
08017 Barcelona, España
Tel: +34 900 747 281