New
Ciudalcampo, Municipality of San Sebastián de los Reyes, Community of Madrid, Spain
Exclusive brand-new home in Ciudalcampo
Price
€1,995,000
- 5 Rooms
- 4 Bathrooms
- ~300 m² Total surface
- ~2,560 m² Plot surface
Ciudalcampo, Municipality of San Sebastián de los Reyes, Community of Madrid, Spain
Price
€1,995,000
Fuente del Fresno, Community of Madrid, Spain
Price
€2,500,000
Ciudalcampo, Municipality of San Sebastián de los Reyes, Community of Madrid, Spain
Price
€1,790,000
Ciudalcampo, Municipality of San Sebastián de los Reyes, Community of Madrid, Spain
Price
€2,250,000
Alcobendas, Community of Madrid, Spain
Price
€5,200,000
San Sebastián de los Reyes, Community of Madrid, Spain
Price
€850,000
Cobeña, Community of Madrid, Spain
Price
€620,000
Alcobendas, Community of Madrid, Spain
Price
€1,698,000
Ciudalcampo, Municipality of San Sebastián de los Reyes, Community of Madrid, Spain
Price
€1,995,000
Ciudalcampo, Municipality of San Sebastián de los Reyes, Community of Madrid, Spain
Price
€3,190,000
Alcobendas, Community of Madrid, Spain
Price
€2,100,000
Paracuellos de Jarama, Community of Madrid, Spain
Price
€1,600,000
Alcobendas, Community of Madrid, Spain
Price
€9,900,000
Municipality of San Sebastián de los Reyes, Community of Madrid, Spain
Price
€1,297,000
Ciudalcampo, Municipality of San Sebastián de los Reyes, Community of Madrid, Spain
Price
€2,100,000
Alcobendas, Community of Madrid, Spain
Price
€8,900,000
Soto de Viñuelas, Community of Madrid, Spain
Price
€1,300,000
Tres Cantos, Community of Madrid, Spain
Price
€840,000
Alcobendas, Community of Madrid, Spain
Price
€3,900,000
Ciudalcampo, Municipality of San Sebastián de los Reyes, Community of Madrid, Spain
Price
€1,595,000
Valdelagua, Community of Madrid, Spain
Price
€840,000
Alcobendas, Community of Madrid, Spain
Price
€2,100,000
Alcobendas, Community of Madrid, Spain
Price
€9,000,000
Ciudalcampo, Municipality of San Sebastián de los Reyes, Community of Madrid, Spain
Price
€3,950,000
Ciudalcampo, Municipality of Colmenar Viejo, Community of Madrid, Spain
Price
€1,850,000
Alcobendas, Community of Madrid, Spain
Price
€5,000,000
Alcobendas, Community of Madrid, Spain
Price
€4,500,000
Ciudalcampo, Municipality of San Sebastián de los Reyes, Community of Madrid, Spain
Price
€3,962,000
Ciudalcampo, Municipality of San Sebastián de los Reyes, Community of Madrid, Spain
Price
€865,000
Ciudalcampo, Municipality of San Sebastián de los Reyes, Community of Madrid, Spain
Price
€2,660,000
Ciudalcampo, Municipality of San Sebastián de los Reyes, Community of Madrid, Spain
Price
€1,650,000
Ciudalcampo, Municipality of Colmenar Viejo, Community of Madrid, Spain
Price
€2,050,000
Soto de Viñuelas, Community of Madrid, Spain
Price
€1,800,000
Ciudalcampo, Municipality of San Sebastián de los Reyes, Community of Madrid, Spain
Price
€2,550,000
Ciudalcampo, Municipality of San Sebastián de los Reyes, Community of Madrid, Spain
Price
€3,450,000
Save your search to access it anytime and get alerts for new matches.
WHAT WE OFFER
The process of purchasing or selling real estate is not an easy process, and effective real estate sales requires in-depth specialised and market knowledge. We are here to provide our experience and expertise to you.
PROPERTY PRICES
is the average period of sales in this market
Properties successfully brokered by Engel & Völkers
Based on surveys by Engel & Völkers for Ciudalcampo
GOOD TO KNOW



ENGEL & VÖLKERS SHOPS
Whatever your concern may be, our team of real estate agents is here for you
Closed
Opens at 9 am
Friday
9 am - 6 pm
Saturday
Closed
Sunday
Closed
Monday
9 am - 6 pm
Tuesday
9 am - 6 pm
Wednesday
9 am - 6 pm
Thursday
9 am - 6 pm

Closed
Opens at 10 am
Friday
10 am - 3 pm, 4 pm - 7 pm
Saturday
Closed
Sunday
Closed
Monday
10 am - 3 pm, 4 pm - 7 pm
Tuesday
10 am - 3 pm, 4 pm - 7 pm
Wednesday
10 am - 3 pm, 4 pm - 7 pm
Thursday
10 am - 3 pm, 4 pm - 7 pm
Closed
Opens at 9 am
Friday
9 am - 7 pm
Saturday
Closed
Sunday
Closed
Monday
9 am - 7 pm
Tuesday
9 am - 7 pm
Wednesday
9 am - 7 pm
Thursday
9 am - 7 pm
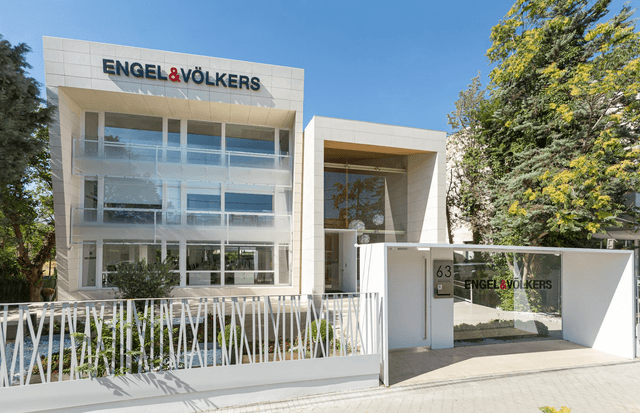
Closed
Opens at 9 am
Friday
9 am - 7 pm
Saturday
Closed
Sunday
Closed
Monday
9 am - 7 pm
Tuesday
9 am - 7 pm
Wednesday
9 am - 7 pm
Thursday
9 am - 7 pm
Closed
Opens at 10 am
Friday
10 am - 2 pm
Saturday
Closed
Sunday
Closed
Monday
10 am - 2 pm, 4 pm - 7 pm
Tuesday
10 am - 2 pm, 4 pm - 7 pm
Wednesday
10 am - 2 pm, 4 pm - 7 pm
Thursday
10 am - 2 pm, 4 pm - 7 pm
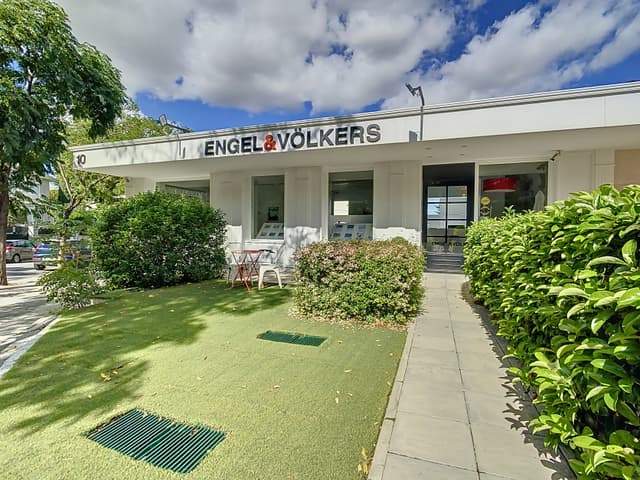
Closed
Opens at 9 am
Friday
9 am - 2 pm
Saturday
Closed
Sunday
Closed
Monday
9 am - 2 pm, 3 pm - 6:30 pm
Tuesday
9 am - 2 pm, 3 pm - 6:30 pm
Wednesday
9 am - 2 pm, 3 pm - 6:30 pm
Thursday
9 am - 2 pm, 3 pm - 6:30 pm
LOCATIONS
Property types
FOR MORE INFORMATION


Engel & Völkers Spain
Avenida Diagonal 640, 6B
08017 Barcelona, España
Tel: +34 900 747 281