Prince–Marmottan, Boulogne-Billancourt, Île-de-France, France
Boulogne-North - Private mansion with rooftop - Eiffel Tower view
Price
€3,900,000
- 4 Bedrooms
- 4 Bathrooms
- ~204 m² Living area
Prince–Marmottan, Boulogne-Billancourt, Île-de-France, France
Price
€3,900,000
16th arrondissement, Paris, Île-de-France, France
Price
€2,530,000
16th arrondissement, Paris, Île-de-France, France
Price
€24,900,000
Save your search to access it anytime and get alerts for new matches.
Saint-Cloud, Île-de-France, France
Price
€845,000
Sèvres, Île-de-France, France
Price
€4,380,000
16th arrondissement, Paris, Île-de-France, France
Price
€5,650,000
Suresnes, Île-de-France, France
Price
€2,780,000
Clamart, Île-de-France, France
Price
€1,249,000
15th arrondissement, Paris, Île-de-France, France
Price
€2,090,000
15th arrondissement, Paris, Île-de-France, France
Price
€1,790,000
Garches, Île-de-France, France
Price
€1,250,000
Ville-d'Avray, Île-de-France, France
Price
€2,390,000
Neuilly-Auteuil-Passy, Neuilly-sur-Seine, Île-de-France, France
Price on request
Rueil-Malmaison, Île-de-France, France
Price
€750,000
Neuilly-Auteuil-Passy, Neuilly-sur-Seine, Île-de-France, France
Price
€4,850,000
Rueil-Malmaison, Île-de-France, France
Price
€1,385,000
Garches, Île-de-France, France
Price
€3,790,000
Nanterre, Île-de-France, France
Price
€549,000
Neuilly-Auteuil-Passy, Neuilly-sur-Seine, Île-de-France, France
Price
€6,500,000
Neuilly-Auteuil-Passy, Neuilly-sur-Seine, Île-de-France, France
Price
€5,990,000
Neuilly-Auteuil-Passy, Neuilly-sur-Seine, Île-de-France, France
Price
€17,500,000
WHAT WE OFFER
The process of purchasing or selling real estate is not an easy process, and effective real estate sales requires in-depth specialised and market knowledge. We are here to provide our experience and expertise to you.
GOOD TO KNOW



ENGEL & VÖLKERS SHOPS
Whatever your concern may be, our team of real estate agents is here for you
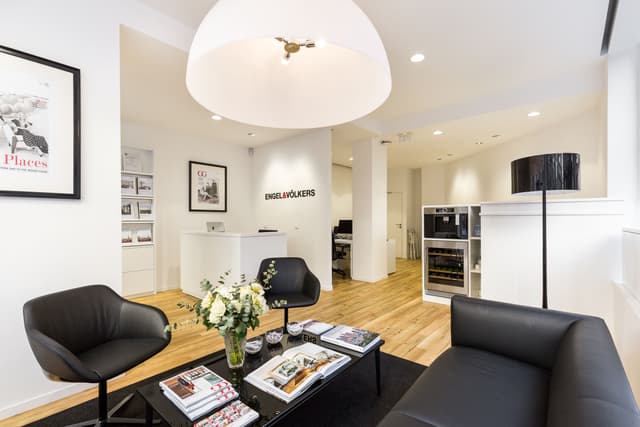
Closed
Opens at 9 am
Thursday
9 am - 7 pm
Friday
9 am - 7 pm
Saturday
10 am - 7 pm
Sunday
Closed
Monday
9 am - 7 pm
Tuesday
9 am - 7 pm
Wednesday
9 am - 7 pm
.png&w=640&q=75)
Closed
Opens at 9 am
Thursday
9 am - 7 pm
Friday
9 am - 7 pm
Saturday
10 am - 6 pm
Sunday
Closed
Monday
9 am - 7 pm
Tuesday
9 am - 7 pm
Wednesday
9 am - 7 pm
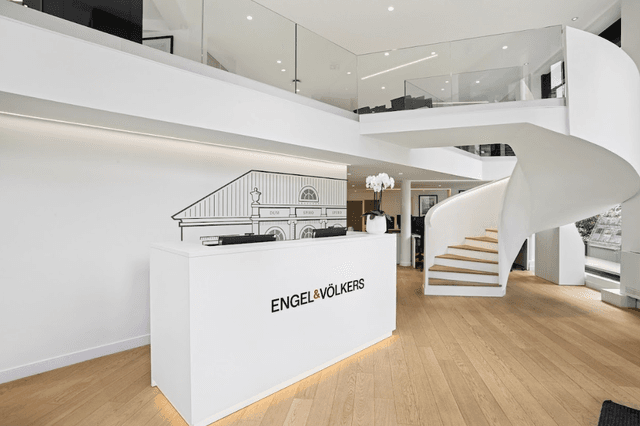
Closed
Opens at 9 am
Thursday
9 am - 7 pm
Friday
9 am - 7 pm
Saturday
Closed
Sunday
Closed
Monday
9 am - 7 pm
Tuesday
9 am - 7 pm
Wednesday
9 am - 7 pm
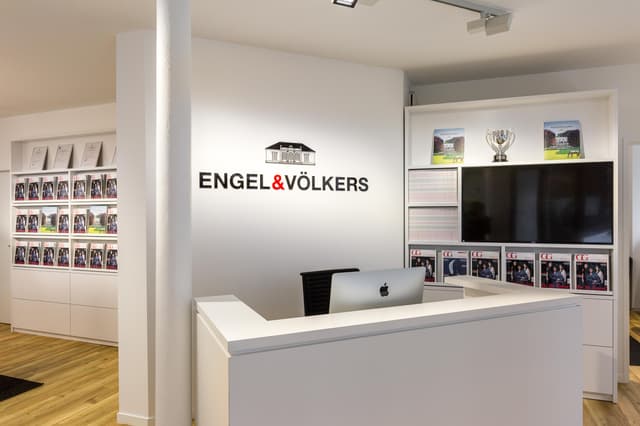
Closed
Opens at 10 am
Thursday
10 am - 7 pm
Friday
10 am - 7 pm
Saturday
10 am - 7 pm
Sunday
Closed
Monday
10 am - 7 pm
Tuesday
10 am - 7 pm
Wednesday
10 am - 7 pm
Contact


Engel & Völkers France
170 Rue du Faubourg Saint-Honoré
75008 Paris
Tel: +33145643030