New
Draguignan, Provence-Alpes-Côte d'Azur, France
Exceptional private mansion in the heart of a 3.5-hectare private estate in Provence
Price
€5,490,000
- 10 Bedrooms
- 8 Bathrooms
- ~517 m² Living area
- ~31,820 m² Plot surface
The new GG website: Inspiring personalities, extraordinary places and exceptional properties. Discover now
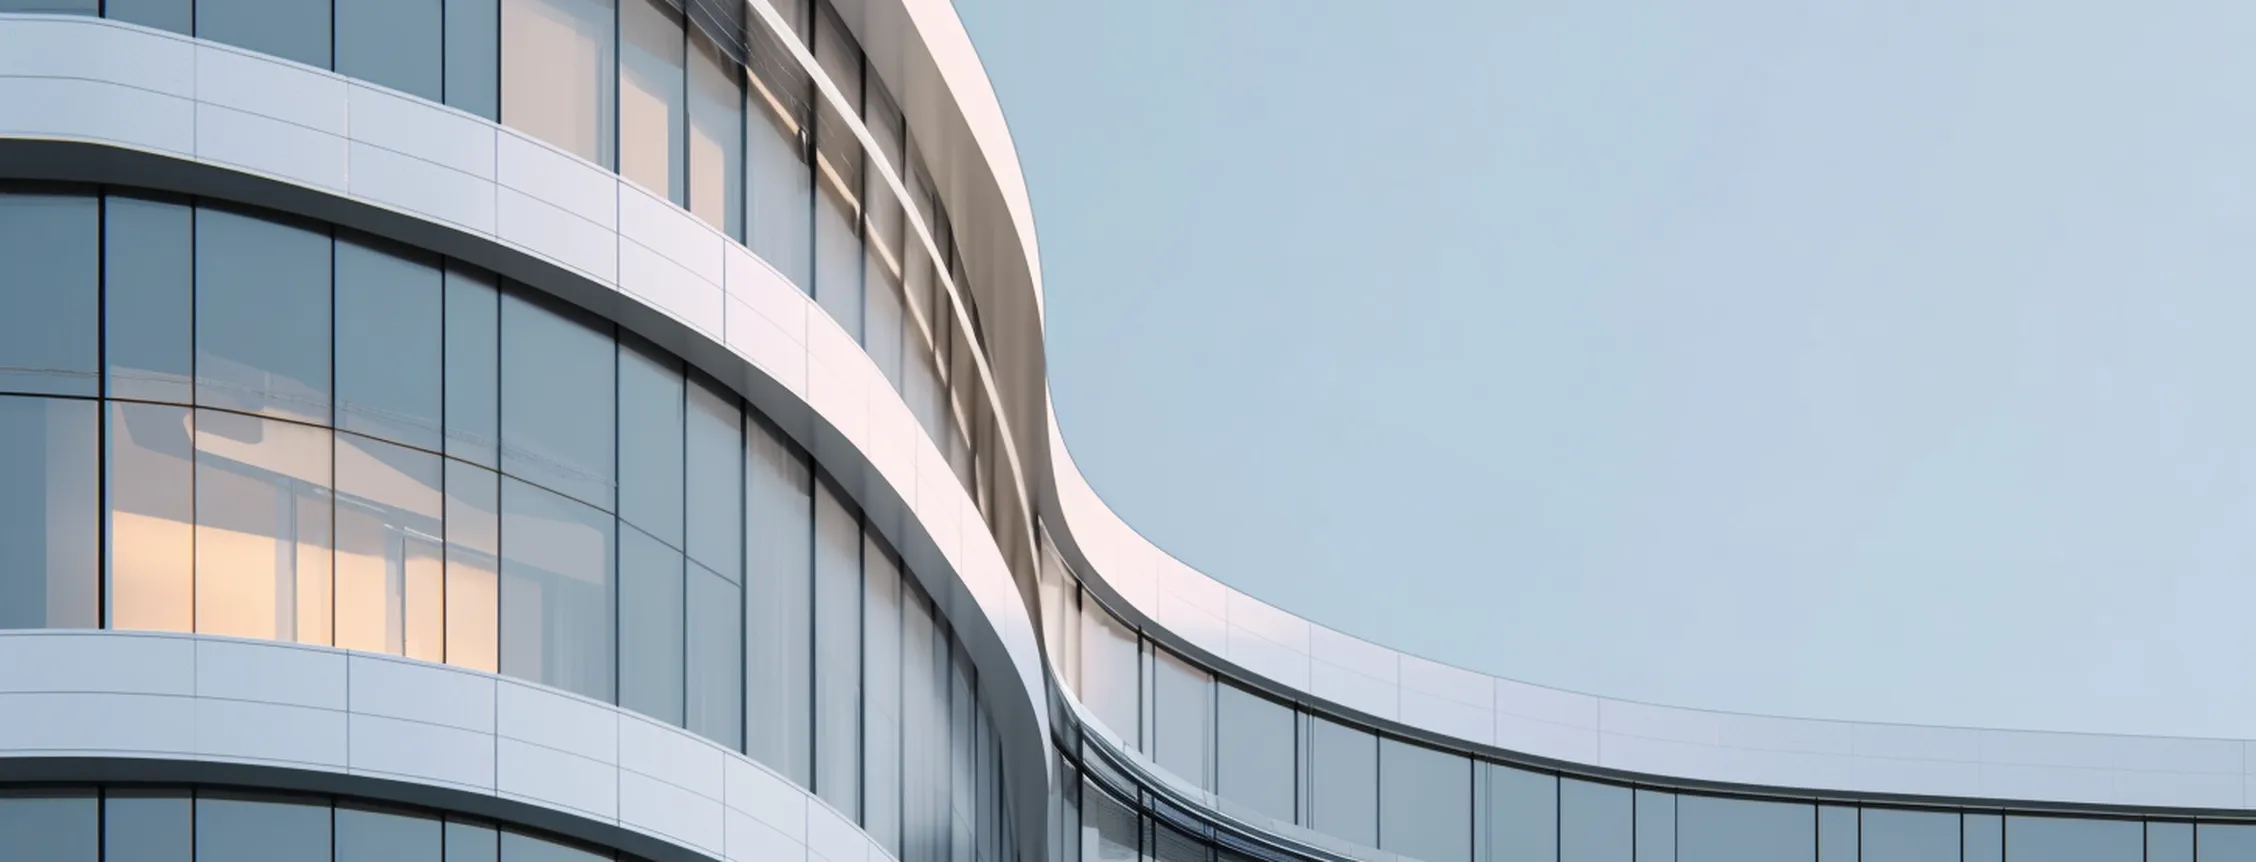
Architect-designed houses captivate discerning buyers through distinctive aesthetics, precision construction and bespoke design. In the French luxury real estate market, these residences command sustained interest. To make an informed acquisition or investment, you need to understand what sets these properties apart and how to assess their true market value.
This guide outlines what defines an architect-designed house, its technical hallmarks, associated costs, key local markets across major French cities and its resale potential. To explore current opportunities, browse our architect-designed houses for sale.
Key Takeaways
Definition: A residence designed by a registered architect as a bespoke project tailored to your land and lifestyle.
Legal requirement: French law mandates appointing an architect for construction projects exceeding 150 m² of floor area.
Key features: Curated materials, abundant natural light, seamless site integration and high energy efficiency.
Budget: Custom architecture typically involves higher upfront costs than standard builds, balanced by bespoke quality and durability.
Resale value: Rarity and a recognised architectural signature can significantly strengthen long-term value.
Share your search criteria with an Engel & Völkers advisor. We will present residences tailored to your ambitions, including discreetly marketed opportunities.
An architect-designed house is created from original plans drawn by a professional registered with the French Order of Architects. Every project responds to a singular brief, shaped around the terrain, orientation, views and your personal way of living. No standard blueprint is replicated; each residence is conceived individually.
Under French law, you must appoint an architect for any construction project with a floor area exceeding 150 m². Below this threshold, engaging an architect remains optional, though strongly advisable to ensure design coherence and rigorous project management.
Distinguishing between an architect-designed house and a standard French individual house construction contract (CCMI) is essential:
CCMI build: Follows a standardised builder model with predefined plans and a fixed price.
Architect-designed project: Delivers a bespoke vision where the architect drafts the plans, manages the planning application, may supervise construction and coordinate contractors, and carries ten-year professional liability.
The term also encompasses existing residences designed by renowned architects. Sought after for their design pedigree and architectural heritage, these homes often see their resale value influenced by the reputation of their original creator.
Five core architectural principles define a modern architect-designed residence:
Curated Materials: Concrete, glass, steel, timber and natural stone are selected and paired specifically for your project rather than pulled from a standard catalogue. The architect refines textures, junctions and proportions to establish a cohesive identity unique to the home.
Expansive Volumes: Generous ceiling heights, open-plan layouts and fluid transitions replace traditional corridors, connecting living areas without unnecessary partitions.
Natural Light as Architecture: Light functions as a structural element. Floor-to-ceiling glazing, strategically oriented openings, internal patios and skylights frame views and draw daylight deep into the home throughout the day. (To explore further, read our guide to Parisian architectural styles.)
Seamless Site Integration: Rather than imposing on the plot, the architecture works with the topography, mature vegetation and surrounding landscape—framing vistas, following natural elevation changes and optimising solar orientation.
Energy Efficiency: Designs comply with France’s RE2020 environmental regulations through superior insulation and bioclimatic principles, including passive solar gain, natural cross-ventilation and thermal inertia. Mid-20th-century pioneers such as Le Corbusier already placed solar movement and orientation at the heart of their residential work.
Ultimately, every residence carries its architect’s unmistakable signature through line, proportion and material palette—setting it decisively apart from standardised housing.
Construction costs for an architect-designed house vary widely depending on material specifications, structural complexity and location, and are typically calculated in thousands of euros per square metre. A contemporary concrete-and-glass villa with high-end finishes sits toward the upper end of the market, whereas a timber-framed residence outside a major urban centre can offer a more accessible entry point.
For a full-service mandate—covering conceptual design, planning permission, site supervision and contractor coordination—architectural fees generally range from 8% to 12% of total construction costs. Fixed-fee arrangements can also be negotiated depending on project scope.
While upfront costs exceed those of standardised builds, they reflect superior material quality, structural longevity, bespoke design and dedicated oversight from concept to completion. You are investing in a non-reproducible asset tailored specifically to your site.
On the resale market, pricing depends on city, location, property condition and architectural pedigree. A villa signed by a celebrated architect in Paris or on the French Riviera can command a substantial premium over comparable homes without an architectural signature.
Your overall budget should account for land acquisition, construction, architectural fees, landscaping and applicable taxes. These benchmarks are indicative and vary according to project specifics, region and prevailing market conditions.
Free, confidential and non-binding
Receive your digital valuation instantly
Based on data by Engel & Völkers
The architectural landscape varies considerably across France’s leading property markets, spanning contemporary suburban retreats to rare urban villas:
Paris and the Paris Region: Limited land availability makes detached architect-designed houses exceptionally rare in central Paris. Supply concentrates primarily in the west—notably the 16th arrondissement, Neuilly-sur-Seine, Saint-Cloud and Versailles—featuring contemporary villas and converted artists’ studios whose scarcity underpins their value.
Bordeaux: Blending 18th-century heritage with contemporary design, Bordeaux sees sustained demand in neighbourhoods such as Caudéran, alongside neighbouring Mérignac and Le Bouscat.
Nantes: Recognised as a centre for contemporary architectural experimentation—particularly around Île de Nantes—the city and its surrounding communes offer an active market with generally more accessible pricing than Paris or Bordeaux.
Toulouse: Driven by strong demographic growth, Toulouse shows rising demand for bespoke contemporary villas set within green suburban districts.
Marseille and the French Riviera: Marseille pairs Mediterranean character with modern coastal design, particularly along the Corniche and in the southern arrondissements. Further east across the Var and Côte d’Azur, the luxury market features numerous architect-designed villas, many offering panoramic sea views.
Draguignan, Provence-Alpes-Côte d'Azur, France
Price
€5,490,000
Gordes, Provence-Alpes-Côte d'Azur, France
Price
€1,200,000
16th arrondissement, Paris, Île-de-France, France
Price
€5,200,000
Saint-Didier-au-Mont-d'Or, Auvergne-Rhône-Alpes, France
Price on request
Vassieux - Crepieux, Caluire-et-Cuire, Auvergne-Rhône-Alpes, France
Price
€1,790,000
Deauville, Normandy, France
Price
€3,150,000
Beaulieu-sur-Mer, Provence-Alpes-Côte d'Azur, France
Price
€3,950,000
Pont-l'Évêque, Normandy, France
Price
€1,490,000
Lanton, Nouvelle-Aquitaine, France
Price
€725,000
Four key attributes support the long-term market resilience of an architect-designed residence:
Irreplaceable Character: Tailored to a specific plot, orientation and brief, a bespoke home cannot simply be replicated—creating natural scarcity that helps safeguard value.
The Architect’s Signature: A respected architect’s name acts as an intangible asset that can generate a distinct market premium and sustain buyer appeal across future resales.
Enduring Construction Quality: Premium materials and rigorous site supervision promote structural longevity, backed by the mandatory ten-year structural warranty (garantie décennale) covering contractors and the architect.
High Energy Performance: Bioclimatic design and strong thermal efficiency align with tightening environmental standards and buyer expectations, supporting liquidity and long-term valuation.
To understand where your property stands in today’s market, request a complimentary valuation of your architect-designed house or partner with Engel & Völkers to manage your sale.
We curate a portfolio of modern and contemporary architect-designed residences, ranging from discreet urban townhouses to landmark villas. Each property is selected for its architectural integrity, relationship with its surroundings and long-term potential.
Your dedicated Engel & Völkers advisor guides you through every phase—from targeted property searches and acquisition strategy to valuation and negotiation. Combining deep local market intelligence with the international reach of the Engel & Völkers network, we connect you with exceptional homes across France.
To connect with a specialist advisor, explore our agency directory.
An architect-designed house is created from bespoke plans by an architect registered with the French Order of Architects, tailored specifically to the plot and the owner’s lifestyle. Conventional builds typica
Total costs depend on location, architectural complexity and material choices. For a comprehensive mandate, architectural fees generally represent 8% to 12% of construction costs, alongside expenses for land, build works, landscaping and taxes.
Yes, for any construction project exceeding 150 m² of floor area. Below 150 m², hiring an architect is optional, though recommended to ensure cohesive design and professional site oversight.
Its bespoke nature, build quality and energy efficiency help support long-term market value. When designed by a renowned architect, the property’s signature can also command an enduring premium on the resale market.
Central and western Paris (such as the 16th arrondissement and Neuilly) offer rare, high-value residences, while Bordeaux and Nantes feature dynamic markets for contemporary architecture. Our local advisors can help you identify properties aligned with your criteria.
You may also be interested in




Contact


Engel & Völkers France
170 Rue du Faubourg Saint-Honoré
75008 Paris
Tel: +33145643030