Comprar - Selecciona Comprar o Llogar
+10 km - Selecciona Radi
Comprar una casa a Municipi Mijas, Costa del Sol – 302 resultats
Preu descendent - Selecciona Ordena
Nou
Exclusiu
Exclusiu
Exclusiu
Informi's abans que els altres
Desa la cerca per accedir-hi en qualsevol moment i rebre alertes de noves coincidències.
EL QUE OFERIM
Els nostres serveis
El procés de compra, venda o lloguer d'un immoble no és un procés fàcil, i les operacions requereixen un coneixement profund del mercat. Som aquí per ajudar-li amb la nostra experiència i els nostres coneixements.


Preu de l'habitatge
Dades de mercat de Municipi Mijas
és el període mitjà de vendes en aquest mercat
183 Días
Engel & Völkers va negociar amb èxit propietats en aquest mercat
953+
Basat en enquestes d'Engel & Völkers per a Municipi Mijas
BO SABER
Consells per a la valoració de la seva propietat

Passos per comprar una casa: guia per no cometre errors

Impostos que cal pagar a la compravenda d'un habitatge

Vender una casa para comprar otra: ¿cómo se puede hacer?
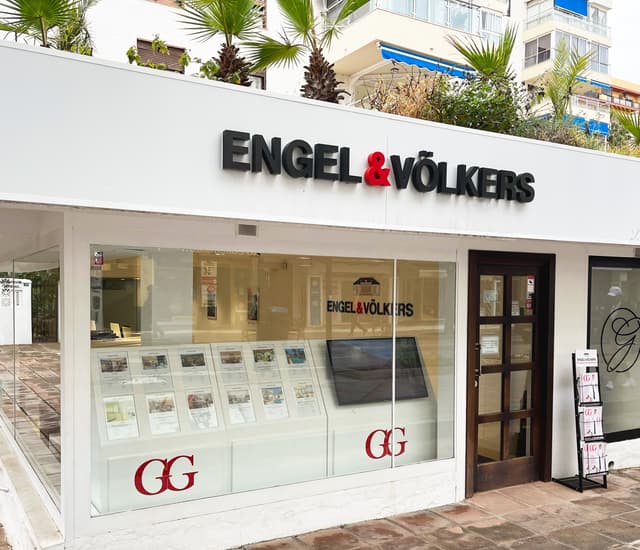
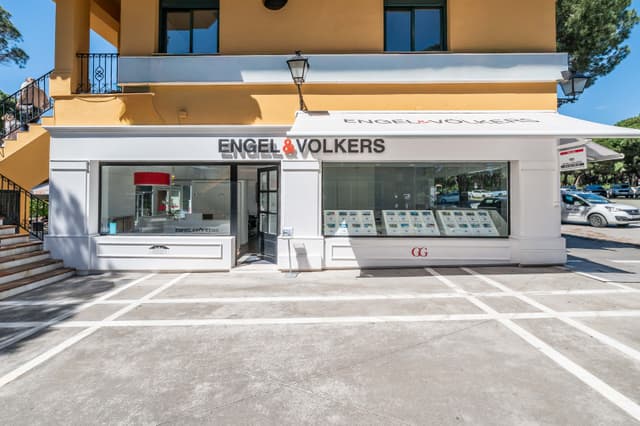
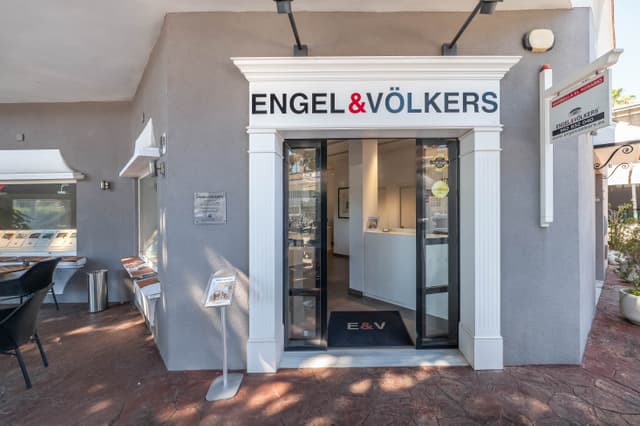
BOTIGUES ENGEL & VÖLKERS
Els seus experts a l'hora de comprar una propietat a Municipi Mijas
Sigui quina sigui la seva inquietud, el nostre equip de consultors immobiliaris és aquí per ajudar-li.
Tancat
Obre a 10:00
diumenge
Tancat
dilluns
10:00 - 19:00
dimarts
10:00 - 19:00
dimecres
10:00 - 19:00
dijous
10:00 - 19:00
divendres
10:00 - 19:00
dissabte
Tancat
Tancat
Obre a 10:00
diumenge
Tancat
dilluns
10:00 - 19:00
dimarts
10:00 - 19:00
dimecres
10:00 - 19:00
dijous
10:00 - 19:00
divendres
10:00 - 19:00
dissabte
10:00 - 14:00
Tancat
Obre a 10:00
diumenge
Tancat
dilluns
10:00 - 19:00
dimarts
10:00 - 19:00
dimecres
10:00 - 19:00
dijous
10:00 - 19:00
divendres
10:00 - 19:00
dissabte
Tancat
Residencial
Marbella Elviria
Tancat
Obre a 09:00
diumenge
Tancat
dilluns
09:00 - 18:00
dimarts
09:00 - 18:00
dimecres
09:00 - 18:00
dijous
09:00 - 18:00
divendres
09:00 - 18:00
dissabte
10:00 - 14:00
Residencial
Marbella El Rosario
Tancat
Obre a 09:00
diumenge
Tancat
dilluns
09:00 - 18:00
dimarts
09:00 - 18:00
dimecres
09:00 - 18:00
dijous
09:00 - 18:00
divendres
09:00 - 18:00
dissabte
Tancat
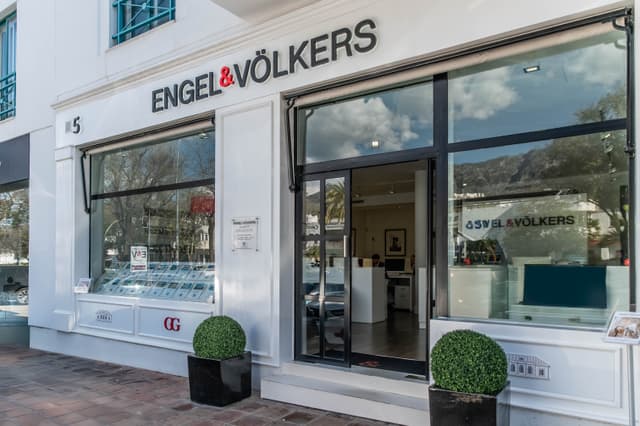
Residencial
Marbella Milla d'Or
Tancat
Obre a 10:00
diumenge
Tancat
dilluns
10:00 - 19:00
dimarts
10:00 - 19:00
dimecres
10:00 - 19:00
dijous
10:00 - 19:00
divendres
10:00 - 19:00
dissabte
10:00 - 14:00
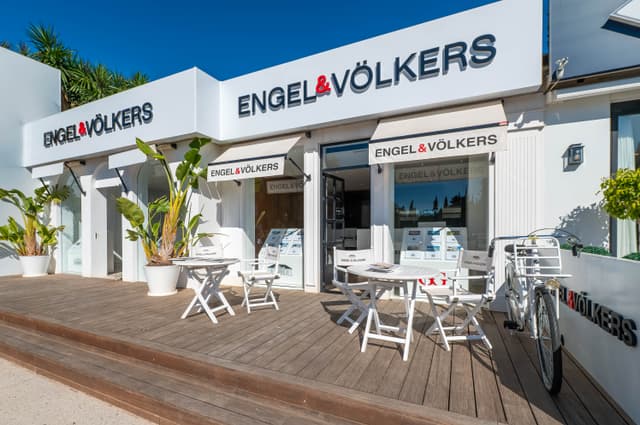
Residencial
Marbella Club
Tancat
Obre a 10:00
diumenge
Tancat
dilluns
10:00 - 19:00
dimarts
10:00 - 19:00
dimecres
10:00 - 19:00
dijous
10:00 - 19:00
divendres
10:00 - 19:00
dissabte
10:00 - 14:00
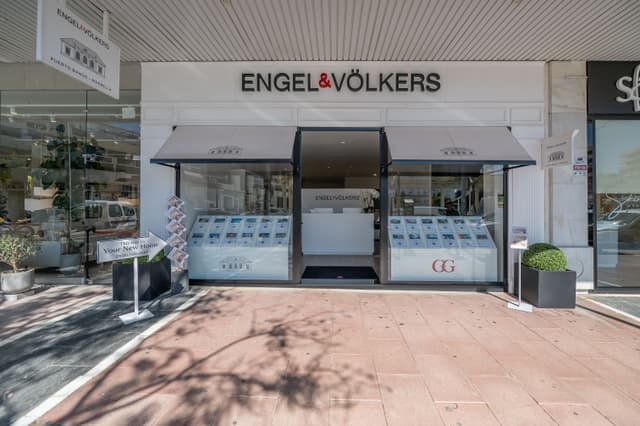
Residencial
Marbella-Puerto Banús
Tancat
Obre a 10:00
diumenge
Tancat
dilluns
10:00 - 19:00
dimarts
10:00 - 19:00
dimecres
10:00 - 19:00
dijous
10:00 - 19:00
divendres
10:00 - 19:00
dissabte
10:00 - 14:00
Tancat
Obre a 10:00
diumenge
Tancat
dilluns
10:00 - 19:00
dimarts
10:00 - 19:00
dimecres
10:00 - 19:00
dijous
10:00 - 19:00
divendres
10:00 - 19:00
dissabte
10:00 - 14:00

Tancat
Obre a 10:00
diumenge
Tancat
dilluns
10:00 - 19:00
dimarts
10:00 - 19:00
dimecres
10:00 - 19:00
dijous
10:00 - 19:00
divendres
10:00 - 19:00
dissabte
Tancat
Ubicacions
Totes les propietats a Municipi Mijas
TIPUS DE PROPIETAT
Altres tipus de propietats a Municipi Mijas
- Atic en compra a Municipi Mijas
- Casarural en compra a Municipi Mijas
- Casaunifamiliar en compra a Municipi Mijas
- Habitatges de luxe en compra a Municipi Mijas
- Immobiliari en compra a Municipi Mijas
- Immobiliari en lloguer a Municipi Mijas
- Immobles de luxe en compra a Municipi Mijas
- Obra nova en compra a Municipi Mijas
- Pis en compra a Municipi Mijas
- Pis en lloguer a Municipi Mijas
- Terreny en compra a Municipi Mijas
- Vila en compra a Municipi Mijas
PER A MÉS INFORMACIÓ
Contacti amb nosaltres


Engel & Völkers Espanya
Avinguda Diagonal 640, 6B
08017 Barcelona, Espanya
Tel: +34 900 747 281