Nou
Santiago de Compostel·la, Galícia, Espanya
E&V sells a whole move-in-ready house in Santiago’s historic center
Preu
495.000 €
- 3 Dormitoris
- 2 Banys
- ~284 m² Superfície total
Santiago de Compostel·la, Galícia, Espanya
Preu
495.000 €
Mogor, Galícia, Espanya
Preu
890.000 €
Liáns, Galícia, Espanya
Preu
1.750.000 €
Teis, Vigo, Galícia, Espanya
Preu
270.000 €
Bon de Abaixo, Galícia, Espanya
Preu
750.000 €
O Viso, Galícia, Espanya
Preu
499.000 €
Oza, Galícia, Espanya
Preu
550.000 €
Darbo, Galícia, Espanya
Preu
725.000 €
Recesende, Galícia, Espanya
Preu
350.000 €
Outeiro, Galícia, Espanya
Preu
319.000 €
Vilar de Donas, Galícia, Espanya
Preu
445.000 €
Gondomar, Galícia, Espanya
Preu
350.000 €
Boqueixón, Galícia, Espanya
Preu
1.270.000 €
Noalla, Galícia, Espanya
Preu
750.000 €
Nigrán, Galícia, Espanya
Preu
950.000 €
Sear, Galícia, Espanya
Preu
990.000 €
Pedrouzos, Galícia, Espanya
Preu
825.000 €
Cabral, Galícia, Espanya
Preu
345.000 €
Santiago de Compostel·la, Galícia, Espanya
Preu
640.000 €
Santiago de Compostel·la, Galícia, Espanya
Preu a demanda
Lavadores, Vigo, Galícia, Espanya
Preu
380.000 €
Couso, Galícia, Espanya
Preu
690.000 €
Guillarei, Galícia, Espanya
Preu
1.100.000 €
O Hío, Galícia, Espanya
Preu
998.000 €
Bordóns, Galícia, Espanya
Preu
1.050.000 €
Bouzas, Vigo, Galícia, Espanya
Preu
595.000 €
Baiona, Galícia, Espanya
Preu
689.000 €
Carballedo, Galícia, Espanya
Preu
275.000 €
Illa de Toralla, Galícia, Espanya
Preu a demanda
A Peregrina, Galícia, Espanya
Preu
1.990.000 €
Coiro, Galícia, Espanya
Preu
650.000 €
Candéan, Candeán, Galícia, Espanya
Preu
590.000 €
Redondela, Galícia, Espanya
Preu
178.000 €
Arnois, Galícia, Espanya
Preu
400.000 €
Boqueixón, Galícia, Espanya
Preu
417.000 €
Desa la cerca per accedir-hi en qualsevol moment i rebre alertes de noves coincidències.
EL QUE OFERIM
El procés de compra, venda o lloguer d'un immoble no és un procés fàcil, i les operacions requereixen un coneixement profund del mercat. Som aquí per ajudar-li amb la nostra experiència i els nostres coneixements.
Preu de l'habitatge
és el període mitjà de vendes en aquest mercat
Engel & Völkers va negociar amb èxit propietats en aquest mercat
Basat en enquestes d'Engel & Völkers per a Galícia
BO SABER



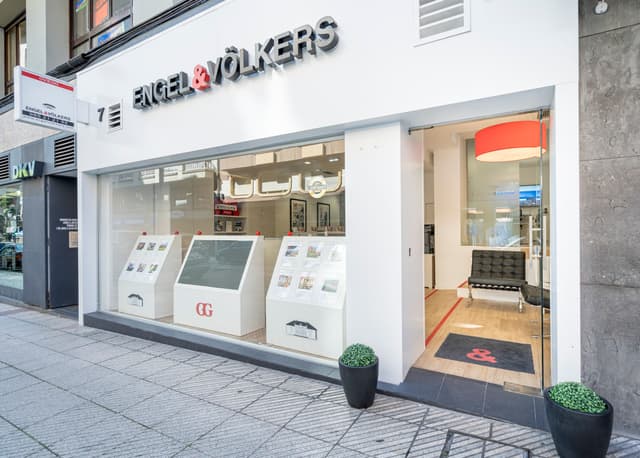
BOTIGUES ENGEL & VÖLKERS
Sigui quina sigui la seva inquietud, el nostre equip de consultors immobiliaris és aquí per ajudar-li.
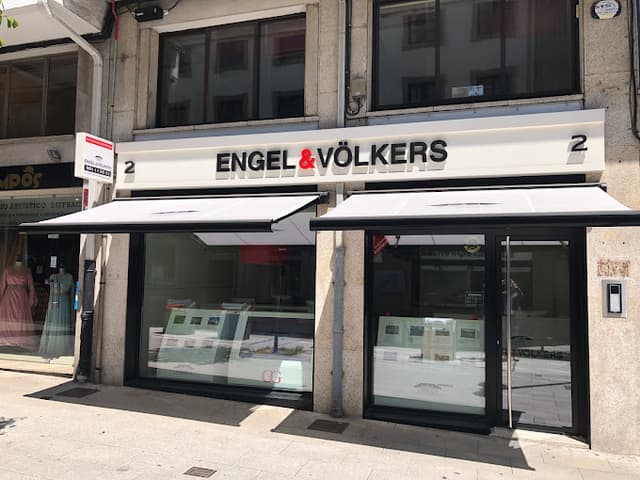
Tancat
Obre a 10:00
diumenge
Tancat
dilluns
10:00 - 14:00, 15:30 - 19:30
dimarts
10:00 - 14:00, 15:30 - 19:30
dimecres
10:00 - 14:00, 15:30 - 19:30
dijous
10:00 - 14:00, 15:30 - 19:30
divendres
10:00 - 14:00, 15:00 - 19:00
dissabte
Tancat
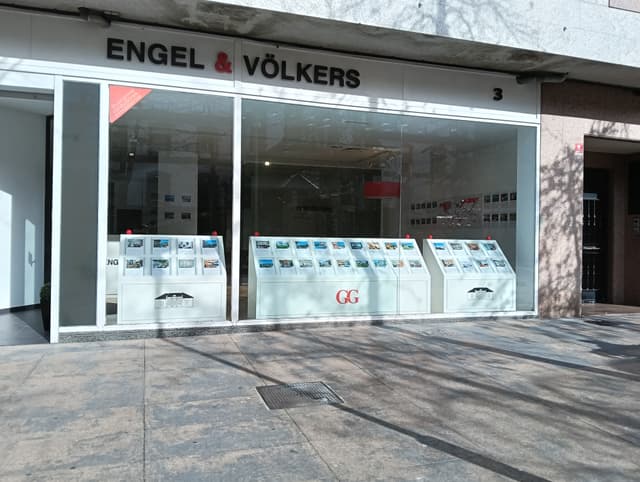
Tancat
Obre a 10:00
diumenge
Tancat
dilluns
10:00 - 14:00, 16:00 - 20:00
dimarts
10:00 - 14:00, 16:00 - 20:00
dimecres
10:00 - 14:00, 16:00 - 20:00
dijous
10:00 - 14:00, 16:00 - 20:00
divendres
10:00 - 14:00, 16:00 - 20:00
dissabte
Tancat
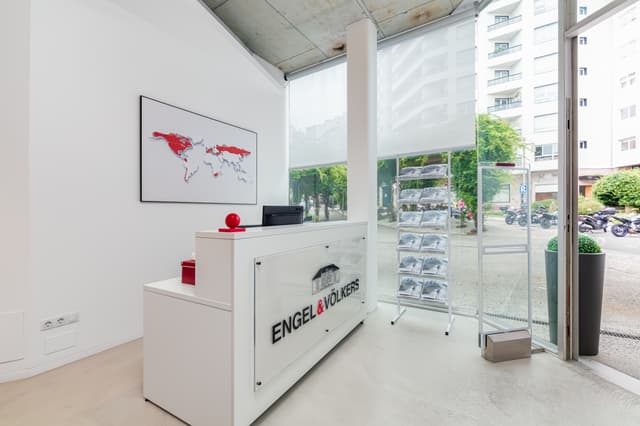
Tancat
Obre a 09:00
diumenge
Tancat
dilluns
09:00 - 14:00, 16:00 - 19:00
dimarts
09:00 - 14:00, 16:00 - 19:00
dimecres
09:00 - 14:00, 16:00 - 19:00
dijous
09:00 - 14:00, 16:00 - 19:00
divendres
09:00 - 17:00
dissabte
Tancat
Tancat
Obre a 09:30
diumenge
Tancat
dilluns
09:30 - 14:00, 16:30 - 19:30
dimarts
09:30 - 14:00, 16:30 - 19:30
dimecres
09:30 - 14:00, 16:30 - 19:30
dijous
09:30 - 14:00, 16:30 - 19:30
divendres
09:30 - 14:00
dissabte
Tancat
Tancat
Obre a 10:00
diumenge
Tancat
dilluns
10:00 - 13:00, 14:00 - 18:00
dimarts
10:00 - 13:00, 14:00 - 18:00
dimecres
10:00 - 13:00, 14:00 - 18:00
dijous
10:00 - 13:00, 14:00 - 18:00
divendres
10:00 - 13:00, 14:00 - 18:00
dissabte
Tancat
Tancat
Obre a 09:30
diumenge
Tancat
dilluns
09:30 - 14:00, 16:30 - 19:30
dimarts
09:30 - 14:00, 16:30 - 19:30
dimecres
09:30 - 14:00, 16:30 - 19:30
dijous
09:30 - 14:00, 16:30 - 19:30
divendres
09:30 - 14:00, 16:30 - 19:30
dissabte
Tancat
TIPUS DE PROPIETAT
UBICACIONS
Andalusia (107)
Astúries (63)
Cantàbria (32)
Canàries (4)
Castella i Lleó (33)
Castella-la Manxa (15)
Catalunya (459)
Comunitat de Madrid (135)
Comunitat Valenciana (148)
Eivissa (30)
Galícia (19)
Mallorca (192)
Menorca (72)
Múrcia (3)
Navarra (27)
País Basc (75)
PER A MÉS INFORMACIÓ


Engel & Völkers Espanya
Avinguda Diagonal 640, 6B
08017 Barcelona, Espanya
Tel: +34 900 747 281