Neu
Salamanca, Madrid, Autonome Gemeinschaft Madrid, Spanien
Two-bedroom apartment with garage in Guindalera
Preis
475.000 €
- 2 Schlafzimmer
- 1 Badezimmer
- ~57 m² Wohnfläche
Salamanca, Madrid, Autonome Gemeinschaft Madrid, Spanien
Preis
475.000 €
Salamanca, Madrid, Autonome Gemeinschaft Madrid, Spanien
Preis
875.000 €
Salamanca, Madrid, Autonome Gemeinschaft Madrid, Spanien
Preis
1.150.000 €
Salamanca, Madrid, Autonome Gemeinschaft Madrid, Spanien
Preis
935.000 €
Salamanca, Madrid, Autonome Gemeinschaft Madrid, Spanien
Preis
2.060.760 €
Salamanca, Madrid, Autonome Gemeinschaft Madrid, Spanien
Preis
985.000 €
Salamanca, Madrid, Autonome Gemeinschaft Madrid, Spanien
Preis
4.650.000 €
Salamanca, Madrid, Autonome Gemeinschaft Madrid, Spanien
Preis
1.100.000 €
Salamanca, Madrid, Autonome Gemeinschaft Madrid, Spanien
Preis
1.490.000 €
Salamanca, Madrid, Autonome Gemeinschaft Madrid, Spanien
Preis
6.300.000 €
Salamanca, Madrid, Autonome Gemeinschaft Madrid, Spanien
Preis
1.790.000 €
Salamanca, Madrid, Autonome Gemeinschaft Madrid, Spanien
Preis
2.150.000 €
Salamanca, Madrid, Autonome Gemeinschaft Madrid, Spanien
Preis
1.200.000 €
Salamanca, Madrid, Autonome Gemeinschaft Madrid, Spanien
Preis
1.175.000 €
Salamanca, Madrid, Autonome Gemeinschaft Madrid, Spanien
Preis
1.195.000 €
Salamanca, Madrid, Autonome Gemeinschaft Madrid, Spanien
Preis
2.062.125 €
Salamanca, Madrid, Autonome Gemeinschaft Madrid, Spanien
Preis
4.363.000 €
Salamanca, Madrid, Autonome Gemeinschaft Madrid, Spanien
Preis
2.400.000 €
Salamanca, Madrid, Autonome Gemeinschaft Madrid, Spanien
Preis
2.350.000 €
Salamanca, Madrid, Autonome Gemeinschaft Madrid, Spanien
Preis
6.000.000 €
Salamanca, Madrid, Autonome Gemeinschaft Madrid, Spanien
Preis
3.250.000 €
Salamanca, Madrid, Autonome Gemeinschaft Madrid, Spanien
Preis
1.650.000 €
Salamanca, Madrid, Autonome Gemeinschaft Madrid, Spanien
Preis
829.000 €
Salamanca, Madrid, Autonome Gemeinschaft Madrid, Spanien
Preis
2.395.000 €
Salamanca, Madrid, Autonome Gemeinschaft Madrid, Spanien
Preis
3.800.000 €
Salamanca, Madrid, Autonome Gemeinschaft Madrid, Spanien
Preis
859.000 €
Salamanca, Madrid, Autonome Gemeinschaft Madrid, Spanien
Preis
1.850.000 €
Salamanca, Madrid, Autonome Gemeinschaft Madrid, Spanien
Preis
2.750.000 €
Salamanca, Madrid, Autonome Gemeinschaft Madrid, Spanien
Preis
7.900.000 €
Salamanca, Madrid, Autonome Gemeinschaft Madrid, Spanien
Preis
2.250.000 €
Salamanca, Madrid, Autonome Gemeinschaft Madrid, Spanien
Preis
1.095.000 €
Salamanca, Madrid, Autonome Gemeinschaft Madrid, Spanien
Preis
1.650.000 €
Salamanca, Madrid, Autonome Gemeinschaft Madrid, Spanien
Preis
1.550.000 €
Salamanca, Madrid, Autonome Gemeinschaft Madrid, Spanien
Preis
2.500.000 €
Salamanca, Madrid, Autonome Gemeinschaft Madrid, Spanien
Preis
1.350.000 €
Speichern Sie Ihre Suche, um jederzeit darauf zugreifen und Benachrichtigungen über neue Treffer erhalten zu können.
Was wir anbieten
Der Kauf oder Verkauf einer Immobilie ist keine leichte Aufgabe. Wir sind überzeugt, dass eine erfolgreiche Immobilienvermittlung auf fundierte Fach- und Marktkenntnisse beruht und helfen Ihnen gerne mit unserer Expertise.
IMMOBILIENPREISE
ist eine Immobilie hier durchschn. auf diesem Markt
Immobilien aktuell in der Vermarktung durch E&V
Basierend auf Erhebungen durch Engel & Völkers für Salamanca
GUT ZU WISSEN



ENGEL & VÖLKERS SHOPS
Egal welches Anliegen Sie haben, unser Team an Immobilienmaklern ist gerne für Sie da
Jetzt geöffnet
bis 19:00
Donnerstag
09:00 - 19:00
Freitag
09:00 - 19:00
Samstag
Geschlossen
Sonntag
Geschlossen
Montag
09:00 - 19:00
Dienstag
09:00 - 19:00
Mittwoch
09:00 - 19:00

Jetzt geöffnet
bis 19:00
Donnerstag
10:00 - 15:00, 16:00 - 19:00
Freitag
10:00 - 15:00, 16:00 - 19:00
Samstag
Geschlossen
Sonntag
Geschlossen
Montag
10:00 - 15:00, 16:00 - 19:00
Dienstag
10:00 - 15:00, 16:00 - 19:00
Mittwoch
10:00 - 15:00, 16:00 - 19:00
Jetzt geöffnet
bis 18:00
Donnerstag
09:00 - 18:00
Freitag
09:00 - 18:00
Samstag
Geschlossen
Sonntag
Geschlossen
Montag
09:00 - 18:00
Dienstag
09:00 - 18:00
Mittwoch
09:00 - 18:00
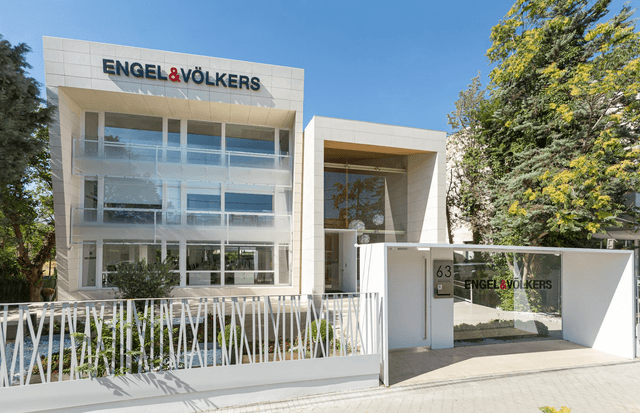
Jetzt geöffnet
bis 19:00
Donnerstag
09:00 - 19:00
Freitag
09:00 - 19:00
Samstag
Geschlossen
Sonntag
Geschlossen
Montag
09:00 - 19:00
Dienstag
09:00 - 19:00
Mittwoch
09:00 - 19:00
Jetzt geöffnet
bis 19:00
Donnerstag
10:00 - 14:00, 16:00 - 19:00
Freitag
10:00 - 14:00
Samstag
Geschlossen
Sonntag
Geschlossen
Montag
10:00 - 14:00, 16:00 - 19:00
Dienstag
10:00 - 14:00, 16:00 - 19:00
Mittwoch
10:00 - 14:00, 16:00 - 19:00
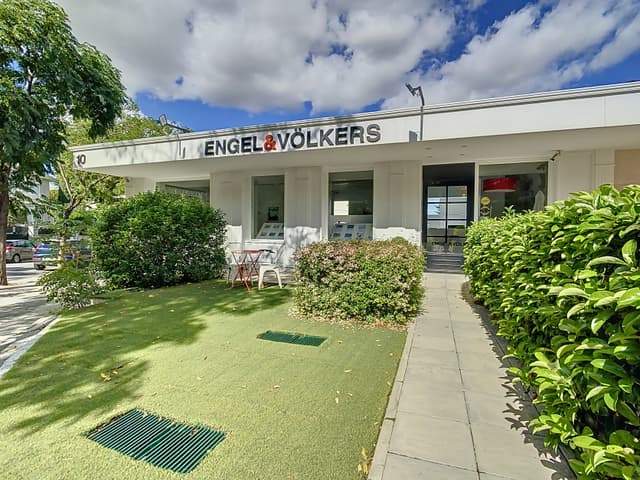
Jetzt geöffnet
bis 18:30
Donnerstag
09:00 - 14:00, 15:00 - 18:30
Freitag
09:00 - 14:00
Samstag
Geschlossen
Sonntag
Geschlossen
Montag
09:00 - 14:00, 15:00 - 18:30
Dienstag
09:00 - 14:00, 15:00 - 18:30
Mittwoch
09:00 - 14:00, 15:00 - 18:30
STANDORTE
Immobilienarten
Kontakt


Engel & Völkers Spanien
Avenida Diagonal 640, 6B
08017 Barcelona, España
Tel: +34 900 747 281