Liebenau, Lower Saxony, Germany
EXCEPTIONAL THATCHED VILLA DIRECTLY ON THE WATERfront
Price
€495,000
- 4.5 Rooms
- 2 Bathrooms
- ~202 m² Living area
- ~1,874 m² Plot surface
Liebenau, Lower Saxony, Germany
Price
€495,000
Nienburg, Lower Saxony, Germany
Price
€450,000
Eilvese, Neustadt am Rübenberge, Lower Saxony, Germany
Price
€495,000
Steinhude, Wunstorf, Lower Saxony, Germany
Price
€549,000
Nienburg, Lower Saxony, Germany
Price
€1,690,000
Rehburg, Rehburg-Loccum, Lower Saxony, Germany
Price
€229,000
Husum, Lower Saxony, Germany
Price
€1,100,000
Lemke, Marklohe, Lower Saxony, Germany
Price
€1,450,000
Mardorf, Neustadt am Rübenberge, Lower Saxony, Germany
Price
€299,000
Wendenborstel, Steimbke, Lower Saxony, Germany
Price
€895,000
Save your search to access it anytime and get alerts for new matches.
Steyerberg, Lower Saxony, Germany
Price on request
Balge, Lower Saxony, Germany
Price
€715,000
Scharrel, Neustadt am Rübenberge, Lower Saxony, Germany
Price
€490,000
Amedorf, Neustadt am Rübenberge, Lower Saxony, Germany
Price
€270,000
Suderbruch, Gilten, Lower Saxony, Germany
Price
€1,890,000
Luthe, Wunstorf, Lower Saxony, Germany
Price
€695,000
Wunstorf, Lower Saxony, Germany
Price
€1,550,000
Vesbeck, Neustadt am Rübenberge, Lower Saxony, Germany
Price
€695,000
Resse, Wedemark, Lower Saxony, Germany
Price
€950,000
Asendorf, Lower Saxony, Germany
Price
€399,000
Barme, Dörverden, Lower Saxony, Germany
Price
€179,000
Rodenberg, Lower Saxony, Germany
Price
€355,000
Bestenbostel, Wedemark, Lower Saxony, Germany
Price
€499,000
Seelze, Lower Saxony, Germany
Price
€649,000
Dörverden, Lower Saxony, Germany
Price
€369,000
Dörverden, Lower Saxony, Germany
Price
€449,000
Nienstädt, Lower Saxony, Germany
Price
€665,000
Kirchboitzen, Walsrode, Lower Saxony, Germany
Price
€325,000
PROPERTY PRICES
Based on surveys by Engel & Völkers for Husum
GOOD TO KNOW



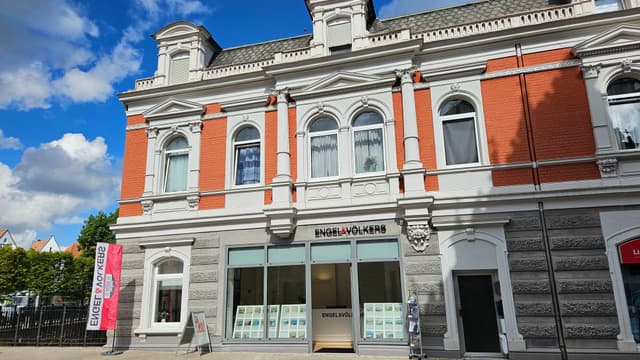
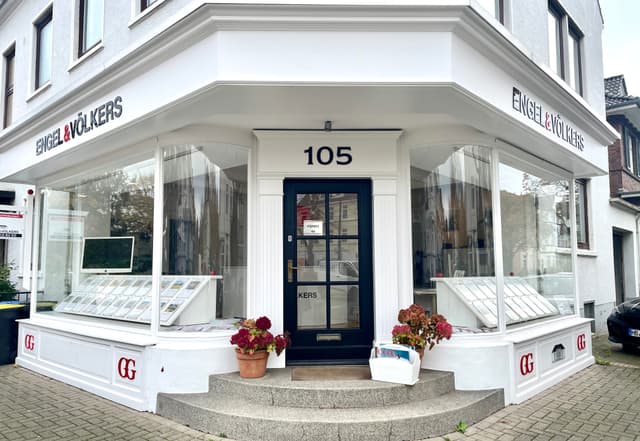
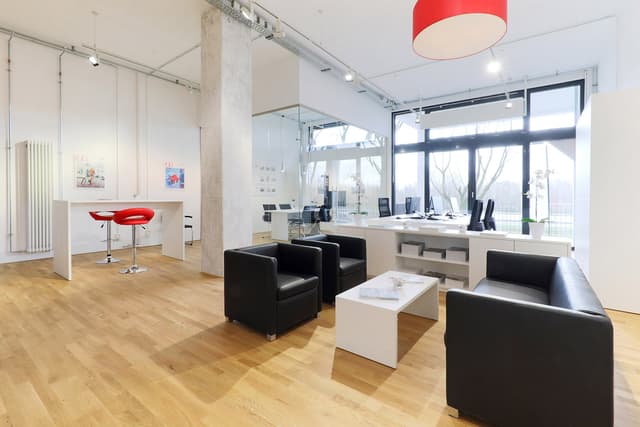
ENGEL & VÖLKERS SHOPS
Whatever your concern may be, our team of real estate agents is here for you
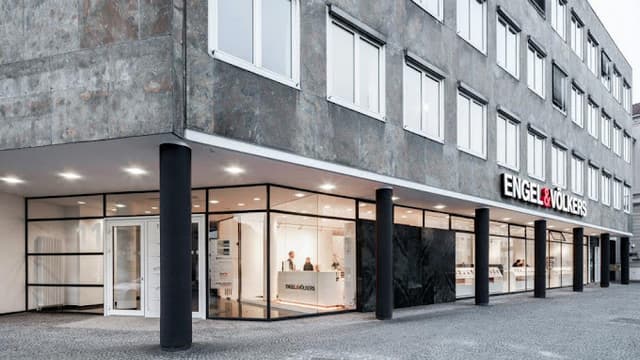
Open
Closes at 6 pm
Monday
9 am - 6 pm
Tuesday
9 am - 6 pm
Wednesday
9 am - 6 pm
Thursday
9 am - 6 pm
Friday
9 am - 6 pm
Saturday
Closed
Sunday
Closed
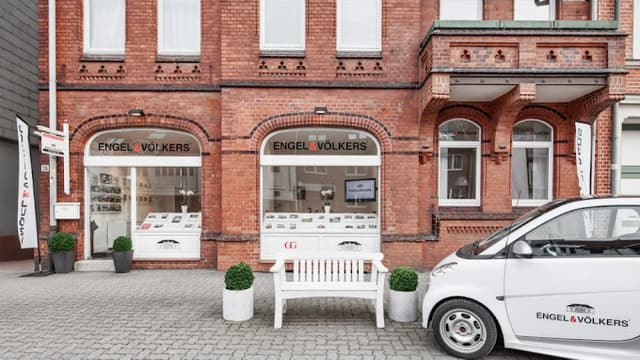
Open
Closes at 6 pm
Monday
9 am - 6 pm
Tuesday
9 am - 6 pm
Wednesday
9 am - 6 pm
Thursday
9 am - 6 pm
Friday
9 am - 6 pm
Saturday
Closed
Sunday
Closed
Open
Closes at 6 pm
Monday
9 am - 6 pm
Tuesday
9 am - 6 pm
Wednesday
9 am - 6 pm
Thursday
9 am - 6 pm
Friday
9 am - 6 pm
Saturday
Closed
Sunday
Closed
Open
Closes at 6 pm
Monday
9 am - 6 pm
Tuesday
9 am - 6 pm
Wednesday
9 am - 6 pm
Thursday
9 am - 6 pm
Friday
9 am - 4 pm
Saturday
Closed
Sunday
Closed

Open
Closes at 6 pm
Monday
9 am - 6 pm
Tuesday
9 am - 6 pm
Wednesday
9 am - 6 pm
Thursday
9 am - 6 pm
Friday
9 am - 6 pm
Saturday
9 am - 6 pm
Sunday
Closed
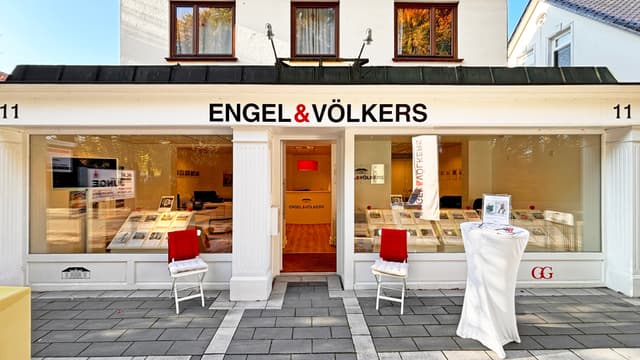
Open
Closes at 6 pm
Monday
9 am - 6 pm
Tuesday
9 am - 6 pm
Wednesday
9 am - 6 pm
Thursday
9 am - 6 pm
Friday
9 am - 6 pm
Saturday
Closed
Sunday
Closed
Open
Closes at 6 pm
Monday
9 am - 6 pm
Tuesday
9 am - 6 pm
Wednesday
9 am - 6 pm
Thursday
9 am - 6 pm
Friday
9 am - 6 pm
Saturday
Closed
Sunday
Closed
Open
Closes at 6 pm
Monday
9 am - 6 pm
Tuesday
9 am - 6 pm
Wednesday
9 am - 6 pm
Thursday
9 am - 6 pm
Friday
9 am - 6 pm
Saturday
Closed
Sunday
Closed
Open
Closes at 6 pm
Monday
9 am - 6 pm
Tuesday
9 am - 6 pm
Wednesday
9 am - 6 pm
Thursday
9 am - 6 pm
Friday
9 am - 6 pm
Saturday
9 am - 6 pm
Sunday
Closed
.jpg&w=640&q=75)
Open
Closes at 6 pm
Monday
9 am - 6 pm
Tuesday
9 am - 6 pm
Wednesday
9 am - 6 pm
Thursday
9 am - 6 pm
Friday
9 am - 6 pm
Saturday
Closed
Sunday
Closed
LOCATIONS
Property types
Contact


Engel & Völkers Germany
Vancouverstraße 2a
20457 Hamburg, Germany
Tel: +49 40 361310