Bologna, Emilia-Romagna, Italien
Elegant home in a prestigious setting in San Donato
Preis
720.000 €
- 8 Zimmer
- 3 Badezimmer
- ~228 m² Gesamtfläche
Bologna, Emilia-Romagna, Italien
Preis
720.000 €
Saragozza, Bologna, Emilia-Romagna, Italien
Preis
990.000 €
Sasso Marconi, Emilia-Romagna, Italien
Preis
2.950.000 €
Zola Predosa, Emilia-Romagna, Italien
Preis
559.000 €
Cà di Dio, Emilia-Romagna, Italien
Preis
495.000 €
Val di Sole, Emilia-Romagna, Italien
Preis
650.000 €
Pianoro, Emilia-Romagna, Italien
Preis
565.000 €
Bologna, Emilia-Romagna, Italien
Preis
650.000 €
Sasso Marconi, Emilia-Romagna, Italien
Preis
1.265.000 €
Sasso Marconi, Emilia-Romagna, Italien
Preis
3.155.000 €
Bologna, Emilia-Romagna, Italien
Preis
1.100.000 €
Marzabotto, Emilia-Romagna, Italien
Preis
850.000 €
San Donato-San Vitale, Bologna, Emilia-Romagna, Italien
Preis
670.000 €
San Donato-San Vitale, Bologna, Emilia-Romagna, Italien
Preis
670.000 €
Altstadt, Bologna, Emilia-Romagna, Italien
Preis
830.000 €
Pianoro, Emilia-Romagna, Italien
Preis
890.000 €
Montecalvo, Emilia-Romagna, Italien
Preis
1.940.000 €
Speichern Sie Ihre Suche, um jederzeit darauf zugreifen und Benachrichtigungen über neue Treffer erhalten zu können.
Was wir anbieten
Der Kauf oder Verkauf einer Immobilie ist keine leichte Aufgabe. Wir sind überzeugt, dass eine erfolgreiche Immobilienvermittlung auf fundierte Fach- und Marktkenntnisse beruht und helfen Ihnen gerne mit unserer Expertise.
GUT ZU WISSEN



ENGEL & VÖLKERS SHOPS
Egal welches Anliegen Sie haben, unser Team an Immobilienmaklern ist gerne für Sie da
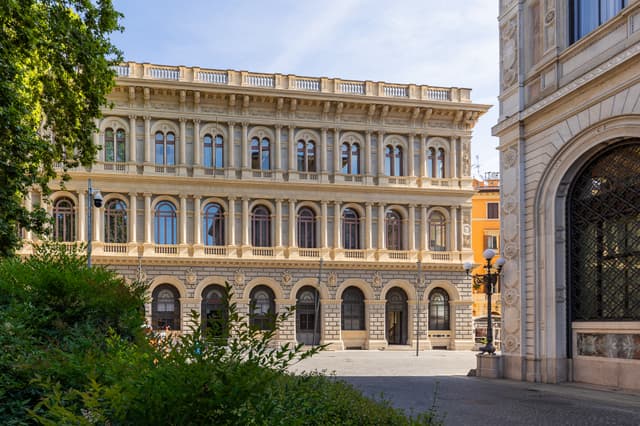
Jetzt geöffnet
bis 19:00
Freitag
09:00 - 13:00, 14:00 - 19:00
Samstag
Geschlossen
Sonntag
Geschlossen
Montag
09:00 - 13:00, 14:00 - 19:00
Dienstag
09:00 - 13:00, 14:00 - 19:00
Mittwoch
09:00 - 13:00, 14:00 - 19:00
Donnerstag
09:00 - 13:00, 14:00 - 19:00
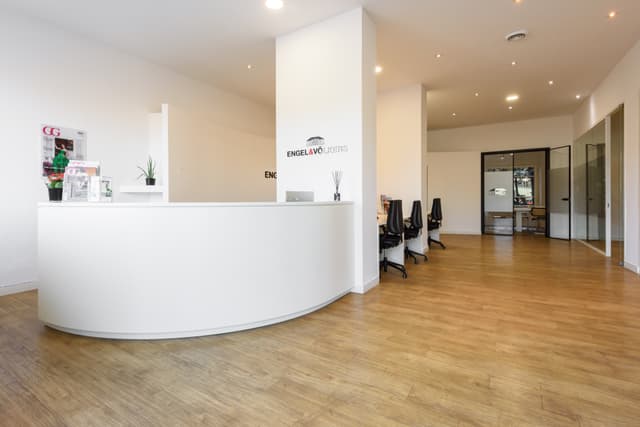
Jetzt geöffnet
bis 18:00
Freitag
09:00 - 13:00, 14:00 - 18:00
Samstag
Geschlossen
Sonntag
Geschlossen
Montag
09:00 - 13:00, 14:00 - 18:00
Dienstag
09:00 - 13:00, 14:00 - 18:00
Mittwoch
09:00 - 13:00, 14:00 - 18:00
Donnerstag
09:00 - 13:00, 14:00 - 18:00
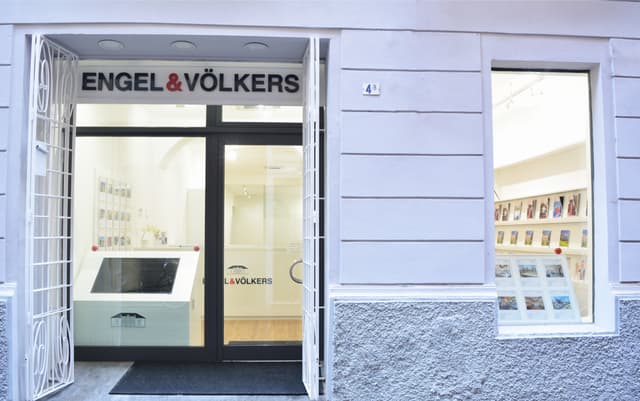
Jetzt geöffnet
bis 18:30
Freitag
09:30 - 13:30, 14:30 - 18:30
Samstag
Geschlossen
Sonntag
Geschlossen
Montag
09:30 - 13:30, 14:30 - 18:30
Dienstag
09:30 - 13:30, 14:30 - 18:30
Mittwoch
09:30 - 13:30, 14:30 - 18:30
Donnerstag
09:30 - 13:30, 14:30 - 18:30
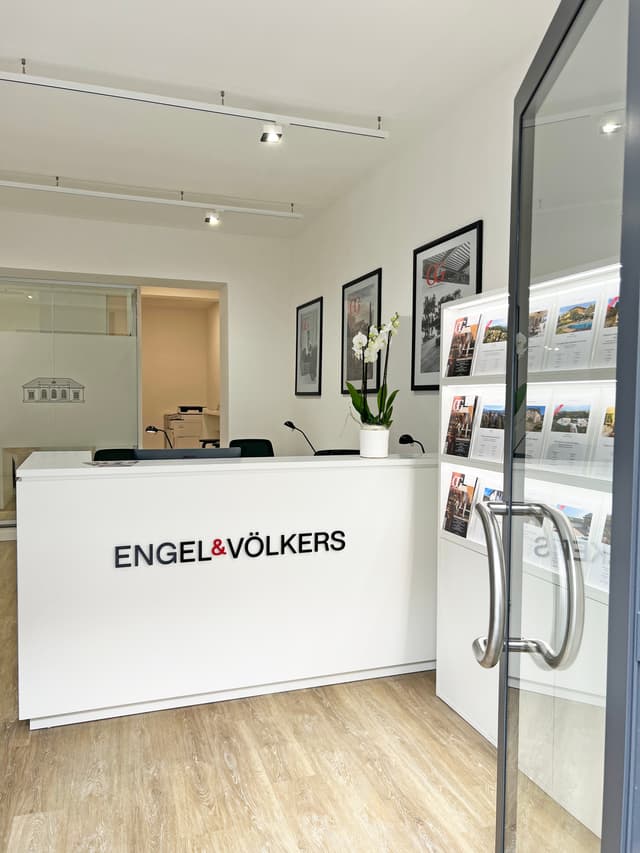
Jetzt geöffnet
bis 18:30
Freitag
09:30 - 13:30, 14:30 - 18:30
Samstag
Geschlossen
Sonntag
Geschlossen
Montag
09:30 - 13:30, 14:30 - 18:30
Dienstag
09:30 - 13:30, 14:30 - 18:30
Mittwoch
09:30 - 13:30, 14:30 - 18:30
Donnerstag
09:30 - 13:30, 14:30 - 18:30
STANDORTE
Immobilienarten