Buy - Select Buy or Rent
+0 km - Select Radius
Houses for sale in Lazio – 276 results
Newest first - Select Sorting
New
Exclusive
Be informed faster than others
Save your search to access it anytime and get alerts for new matches.
WHAT WE OFFER
Our services for you
The process of purchasing or selling real estate is not an easy process, and effective real estate sales requires in-depth specialised and market knowledge. We are here to provide our experience and expertise to you.


ENGEL & VÖLKERS SHOPS
Your experts when buying property in Lazio
Whatever your concern may be, our team of real estate agents is here for you
Closed
Opens at 9 am
Sunday
Closed
Monday
9 am - 7 pm
Tuesday
9 am - 7 pm
Wednesday
9 am - 7 pm
Thursday
9 am - 7 pm
Friday
9 am - 7 pm
Saturday
Closed

Closed
Opens at 9 am
Sunday
Closed
Monday
9 am - 7 pm
Tuesday
9 am - 7 pm
Wednesday
9 am - 7 pm
Thursday
9 am - 7 pm
Friday
9 am - 7 pm
Saturday
9 am - 1 pm
Closed
Opens at 9 am
Sunday
Closed
Monday
9 am - 7 pm
Tuesday
9 am - 7 pm
Wednesday
9 am - 7 pm
Thursday
9 am - 7 pm
Friday
9 am - 7 pm
Saturday
9 am - 5 pm

Closed
Opens at 9 am
Sunday
Closed
Monday
9 am - 7 pm
Tuesday
9 am - 7 pm
Wednesday
9 am - 7 pm
Thursday
9 am - 7 pm
Friday
9:30 am - 7 pm
Saturday
Closed
Closed
Opens at 9:30 am
Sunday
Closed
Monday
9:30 am - 1 pm, 3 pm - 6:30 pm
Tuesday
9:30 am - 1 pm, 3 pm - 6:30 pm
Wednesday
9:30 am - 1 pm, 3 pm - 6:30 pm
Thursday
9:30 am - 1 pm, 3 pm - 6:30 pm
Friday
9:30 am - 1 pm, 3 pm - 6:30 pm
Saturday
9:30 am - 1 pm
Closed
Opens at 9 am
Sunday
Closed
Monday
9 am - 1 pm
Tuesday
2 pm - 6 pm
Wednesday
9 am - 1 pm
Thursday
9 am - 1 pm
Friday
2 pm - 6 pm
Saturday
Closed
Closed
Opens at 10 am
Sunday
Closed
Monday
10 am - 1 pm, 2 pm - 7 pm
Tuesday
10 am - 1 pm, 2 pm - 7 pm
Wednesday
2 pm - 7 pm
Thursday
10 am - 1 pm
Friday
10 am - 1 pm, 2 pm - 7 pm
Saturday
Closed
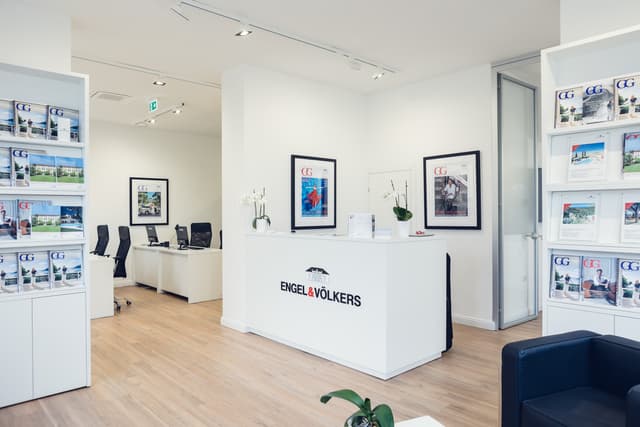
Residential
Monte Argentario
Closed
Opens at 9:30 am
Sunday
Closed
Monday
9:30 am - 1 pm, 2:30 pm - 7 pm
Tuesday
9:30 am - 1 pm, 2:30 pm - 7 pm
Wednesday
9:30 am - 1 pm, 2:30 pm - 7 pm
Thursday
9:30 am - 1 pm, 2:30 pm - 7 pm
Friday
9:30 am - 1 pm, 2:30 pm - 7 pm
Saturday
9:30 am - 1 pm

Closed
Opens at 9 am
Sunday
Closed
Monday
9 am - 1 pm, 5 pm - 7 pm
Tuesday
9 am - 1 pm, 5 pm - 7 pm
Wednesday
9 am - 1 pm, 5 pm - 7 pm
Thursday
9 am - 1 pm, 5 pm - 7 pm
Friday
9 am - 1 pm, 5 pm - 7 pm
Saturday
9 am - 1 pm
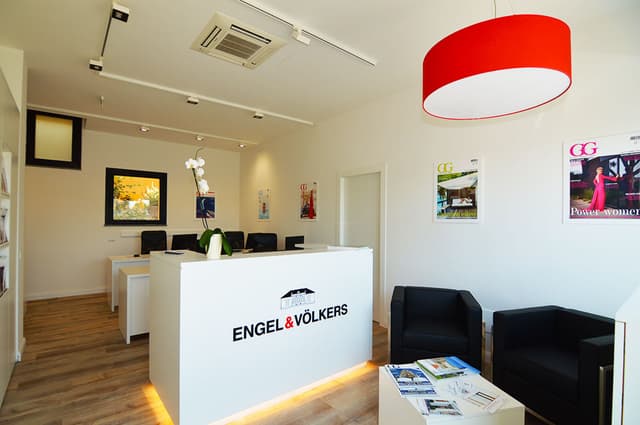
Residential
Castiglione della Pescaia
Closed
Opens at 9:30 am
Sunday
Closed
Monday
9:30 am - 1 pm, 2 pm - 6 pm
Tuesday
9:30 am - 1 pm, 2 pm - 6 pm
Wednesday
9:30 am - 1 pm, 2 pm - 6 pm
Thursday
9:30 am - 1 pm, 2 pm - 6 pm
Friday
9:30 am - 1 pm, 2 pm - 6 pm
Saturday
9:30 am - 1 pm
Property types
Additional property types in Lazio
- Apartment for rent in Lazio
- Apartment for sale in Lazio
- House for rent in Lazio
- Land for sale in Lazio
- Loft for rent in Lazio
- Loft for sale in Lazio
- Luxury apartments for sale in Lazio
- Luxury homes for sale in Lazio
- Luxury real estate for sale in Lazio
- Penthouse for rent in Lazio
- Penthouse for sale in Lazio
- Real estate for rent in Lazio
- Real estate for sale in Lazio
- Villa for rent in Lazio
- Villa for sale in Lazio
LOCATIONS
All properties in Italy
Abruzzo (18)
Aosta Valley (18)
Apulia (15)
Campania (43)
Emilia-Romagna (68)
- Bannone
- Bazzano
- Bellaria-Igea Marina
- Bersagliera
- Bologna
- Botteghino
- Ca' Urbinati
- Camilluccia-Ca' Gallo
- Carignano
- Case Muratori
- Case Pedrera Grande
- Casoni
- Castelfranco Emilia
- Cattolica
- Cento
- Cerasolo
- Cesena
- Collecchio
- Crevalcore
- Dosso
- Eia
- Fabbrica
- Ferrara
- Formica
- Fossanova San Marco
- Gaggio Montano
- Il Poggio
- Imola
- La Catena
- Lemignano
- Maiatico
- Maranello
- Massumatico
- Misano Adriatico
- Misano Monte
- Modena
- Monte del Prete
- Monticelli Chiesa
- Orsoleto
- Ozzano Taro
- Parma
- Piolino
- Porporano
- Riccione
- Rimini
- Sala Baganza
- Salsomaggiore Terme
- Salvarola
- San Carlo
- San Giovanni in Marignano
- San Giovanni in Persiceto
- San Vito
- Santa Giustina
- Santa Maria Villiana
- Santa Monica-Cella
- Santarcangelo di Romagna
- Sedignano
- Soragna
- Stadirano
- Stazione di Alseno
- Torre Pedrera
- Verucchio
- Vignola
- Villa di Cassano
- Vimignano-La Scola
- Viserba
- Zappolino
- Zocca
Friuli-Venezia Giulia (11)
Lazio (95)
- Acquapendente
- Anguillara Sabazia
- Anzio
- Bagnaia
- Bagnoregio
- Banditaccia
- Barbarano Romano
- Bassano In Teverina
- Bassano Romano
- Bomarzo
- Borgo Santa Maria
- Bracciano
- Cala Pianorum
- Campagnano di Roma
- Capena
- Capodimonte
- Capranica
- Caprarola
- Casaprota
- Castellonorato
- Castelnuovo di Farfa
- Castelnuovo di Porto
- Castiglione In Teverina
- Cesano
- Civita Castellana
- Civitella San Paolo
- Colle Farnese
- Colle La Guardia II
- Colle Micotti
- Fabrica di Roma
- Faleria
- Falerii
- Fara In Sabina
- Faro
- Fiano Romano
- Fonte Vivola
- Formello
- Formia
- Gaeta
- Graffignano
- Grotte di Castro
- Itri
- La Vaccheria
- Latina
- Le Rughe
- Lubriano
- Lungolago
- Lungomare di Sabaudia
- Magliano Sabina
- Marta
- Minturno
- Monte Caminetto
- Montefiascone
- Monterotondo
- Monticello
- Montopoli di Sabina
- Moricone
- Morlupo
- Nepi
- Nerola
- Nettuno
- Orte
- Palombara Sabina
- Piansano
- Poggio Catino
- Poggio delle Ginestre
- Possesso
- Riano
- Rignano Flaminio
- Rome
- Ronciglione
- Rosetoli-Maleranca
- Sabaudia
- Sacrofano
- San Felice Circeo
- San Lorenzo Nuovo
- San Martino al Cimino
- Sant'Angelo
- Selva Piana-Baia d'Argento
- Soriano Nel Cimino
- Sperlonga
- Sutri
- Terracina
- Torre Alfina
- Torrita Tiberina
- Tre Pontoni
- Trevignano Romano
- Trullo
- Valentano
- Vallerano
- Vejano
- Vetralla
- Vignanello
- Villa San Giovanni in Tuscia
- Viterbo
Liguria (152)
- Aigo
- Alassio
- Albenga
- Albisola Superiore
- Albissola Marina
- Ameglia
- Andora
- Anzo-Setta
- Arbora
- Arcola
- Arenzano
- Arma di Taggia
- Badalucco
- Bande di Là-Rollo
- Bargonasco
- Bellissimi
- Bergeggi
- Bocca di Magra
- Bocca di Magra-la Ferrara
- Bogliasco
- Boissano
- Bonassola
- Bordighera
- Borghetto Santo Spirito
- Borgio Verezzi
- Borgo di Ranzo
- Borgomaro
- Brizzolara
- Camogli
- Canneto
- Carozzo
- Carpasio
- Carro
- Carrodano Inferiore
- Casanova Lerrone
- Castagnabuona
- Castagnola
- Castiglione Chiavarese
- Celle Ligure
- Ceriale
- Chiappa
- Chiavari
- Chiesa
- Chiusanico
- Cicagna
- Civezza
- Cogoleto
- Cogorno
- Colombiera-Molicciara
- Conio
- Corvara
- Costa
- Costella
- Crocetta
- Crova
- Deiva Marina
- Diano Castello
- Diano Marina
- Dogana
- Dolceacqua
- Dolcedo
- Finale Ligure
- Garbarini
- Garlenda
- Genoa
- Ghiaia
- Gorra
- Imperia
- Isola
- Isolalunga
- La Spezia
- Laigueglia
- Lavagna
- Le Grazie
- Lerici
- Levanto
- Loano
- Lusignano
- Masso
- Mattarana
- Moglio
- Monade Santa Lucia
- Moneglia
- Montemarcello
- Monterosso al Mare
- Nasino
- Nicola
- Noli
- Ospedaletti
- Paggi
- Pantasina
- Peagna
- Pedale
- Pian dei Cunei
- Pian Rosso-Costa
- Piazza
- Pietra Ligure
- Pieve Ligure
- Porto Venere
- Portofino
- Rapallo
- Recco
- Reggimonti
- Riomaggiore
- Riva Trigoso
- Rollo
- Romito Magra
- Rossi
- ruta di camogli
- San Bartolomeo
- San Bartolomeo al Mare
- San Giacomo
- San Martino
- San Maurizio di Monti
- San Saturnino
- Sanremo
- Sant'Andrea di Rovereto
- Santa Margherita Ligure
- Santo Stefano al Mare
- Sarzana
- Savona
- Scoffera
- Sealza
- Sestri Levante
- Sori
- Spotorno
- Statale
- Tellaro
- Terisso
- Terrarossa
- Testico
- Tivegna
- Toirano
- Torria
- Vado Ligure
- Valle di Vado
- Valloria
- Varazze
- Varigotti
- Velva
- Ventimiglia
- Veravo
- Vernazza
- Vernazzola
- Vesima
- Vezzano Ligure
- Vignale
- Villa
- Villa Oneto
- Voze
- Zoagli
- Zuccarello
Lombardy (327)
- Abbiategrasso
- Agliate
- Agra
- Agrate Brianza
- Albairate
- Albiate
- Albino
- Albogasio-oria
- Almenno San Bartolomeo
- Almenno San Salvatore
- Almè
- Alzano Lombardo
- Angera
- Appiano Gentile
- Arese
- Arolo
- Arosio
- Asnago
- Bagnatica
- Ballarate
- Barcuzzi
- Barlassina
- Barza
- Barzanò
- Barzio
- Barzola
- Basiglio
- Bedizzole
- Bergamo
- Besana in Brianza
- Besozzo
- Bettola
- Biassono
- Binasco
- Boffalora Sopra Ticino
- Bogliaco
- Bollate
- Borgosatollo
- Botticino
- Botticino Sera
- Bovisio-Masciago
- Brebbia
- Brembate di Sopra
- Brescia
- Bresso
- Brezzo
- Briosco
- Brugherio
- Bubbiano
- Bulciago
- Bulgorello
- Busto Arsizio
- Busto Garolfo
- Cabiate
- Cadrezzate
- Campagnano
- Campione
- Campione d'Italia
- Canegrate
- Canonica Lambro
- Cantalupo
- Cantello
- Cantone
- Cantrina
- Cantù
- Capanelle
- Caponago
- Capriano
- Capriano del Colle
- Caprino
- Capriolo
- Carate Brianza
- Caravate
- Carimate
- Carlazzo
- Caronno Pertusella
- Carugate
- Carugo
- Casalzuigno
- Casasco d'Intelvi
- Cascina Fornace
- Cascina la Valle
- Casnate con Bernate
- Casorezzo
- Cassago Brianza
- Cassina de' Pecchi
- Cassina Rizzardi
- Cassinetta di Lugagnano
- Castellanza
- Castellaro Lagusello
- Castello
- Castelveccana
- Castrezzato
- Cazzago San Martino
- Cecina
- Cenate Sopra
- Cenate Sotto
- Ceriano Laghetto
- Cernusco sul Naviglio
- Cerro Maggiore
- Cesano Maderno
- Chiari
- Cima
- Cinisello Balsamo
- Cislago
- Cittiglio
- Clivio
- Clusone
- Coccaglio
- Colico
- Cologno Monzese
- Como
- Concesio
- Corbetta
- Corgeno
- Cormano
- Cornaredo
- Costa Lambro
- Cremella
- Cressogno
- Crugnola
- Curno
- Cusago
- Cusano Milanino
- Cuveglio
- Dairago
- Dalmine
- Desenzano del Garda
- Desio
- Erbusco
- Fenegrò
- Fino Mornasco
- Fizzonasco
- Foresto Sparso
- Gaggiano
- Garabiolo
- Garbagnate Milanese
- Gardone Riviera
- Gargnano
- Gavarno-Tribulina
- Gemonio
- Germignaga
- Gianico
- Giussano
- Golasecca
- Gorlago
- Gorle
- Grantola
- Gromlongo
- Gromolevate
- Guanzate
- Gussago
- Indovero
- Inverigo
- Inveruno
- Isola Guarnieri
- Ispra
- La Pinetina
- Lacchiarella
- Lago di Monate
- Lainate
- Lake Como
- Lake Iseo
- Lake Moro
- Lake of Varese
- Lanzo d'Intelvi
- Lavena Ponte Tresa
- Lecco
- Legnano
- Lentate sul Seveso
- Lentate Verbano
- Lesmo
- Lido di Lonato
- Lido di Manerba
- Limbiate
- Limido Comasco
- Lisanza
- Lissone
- Locate Bergamasco
- Lomazzo
- Lonato del Garda
- Luino
- Lurago d'Erba
- Lurago Marinone
- Lurate Caccivio
- Maccagno con Pino e Veddasca
- Macherio
- Madone
- Magenta
- Magnago
- Mariano Comense
- Maslianico
- Mazzano
- Meda
- Merate
- Mercallo
- Milan
- Misinto
- Molinetto
- Molteno
- Moniga del Garda
- Monticello
- Monvalle
- Monza
- Mozzate
- Mozzo
- Muggiò
- Muslone
- Nave
- Nerviano
- Nova Milanese
- Novate Milanese
- Olgiate Comasco
- Olgiate Molgora
- Opera
- Opreno
- Orascio
- Oria
- Origgio
- Osio Sotto
- Osmate
- Ospitaletto
- Osteno-Claino
- Padenghe sul Garda
- Paderno Dugnano
- Paladina
- Palazzolo sull'Oglio
- Parabiago
- Parè
- Pasturo
- Paìna
- Pellio Intelvi
- Pessano Con Bornago
- Piazze
- Pieve
- Pieve Emanuele
- Pino sulla Sponda del Lago Maggiore
- Pioltello
- Pogliano Milanese
- Polpenazze del Garda
- Ponteranica
- Pontida
- Poppino
- Porlezza
- Portese
- Porto Ceresio
- Porto Valtravaglia
- Pozzolo Inferiore
- Province of Varese
- Raffa
- Ranco
- Ranica
- Reno
- Rho
- Riviera
- Robecco sul Naviglio
- Rosate
- Rovato
- Rovellasca
- Rovello Porro
- Rovetta
- Rozzano
- Roè
- Salò
- San Fedele Intelvi
- San Felice del Benaco
- San Mamete
- San Pancrazio
- San Paolo d'Argon
- San Pellegrino Terme
- San Vittore Olona
- San Zeno Naviglio
- Sangiano
- Santa Margherita
- Santo Stefano Ticino
- Saronno
- Scanzorosciate
- Segrate
- Seregno
- Seriate
- Sesto Calende
- Sesto San Giovanni
- Settimo Milanese
- Seveso
- Sirmione
- Soiano del Lago
- Solaro
- Solarolo
- Somma Lombardo
- Soprazocco
- Sorisole
- Sovico
- Stezzano
- Taceno
- Taino
- Ternate
- Torre Boldone
- Toscolano Maderno
- Travedona Monate
- Trescore Balneario
- Trezzano sul Naviglio
- Tronzano Lago Maggiore
- Turbigo
- Uboldo
- Uponne
- Urgnano
- Varano Borghi
- Varedo
- Vedano al Lambro
- Vedano Olona
- Verano Brianza
- Vergiate
- Vermezzo
- Vertemate con Minoprio
- Vigano Certosino
- Vigevano
- Vignate
- Villa
- Villa Cortese
- Villa Pedergnano
- Villa Raverio
- Villaggio Dante Alighieri
- Villaggio Olandese
- Vimodrone
- Volta Mantovana
- Zibido San Giacomo
- Zoccorino-Vergo
Marche (51)
Piedmont (145)
- Agrate Conturbia
- Alba
- Albagnano
- Alessandria
- Alpino
- Arizzano
- Arona
- Baraccone
- Bastia Mondovì
- Baudana
- Baveno
- Bee
- Belgirate
- Bellinzago Novarese
- Bergamasco
- Bernocchi
- Bieno
- Biganzolo
- Bogogno
- Borgo
- Borgo San Dalmazzo
- Borgo Ticino
- Borgomanero
- Borgosesia
- Bossolasco
- Boves
- Bra
- Bracchio
- Briga Novarese
- Canale
- Cannero Riviera
- Cannobio
- Canove
- Caprezzo
- Carentino
- Cargiago
- Carmine
- Castagnito
- Castagnole delle Lanze
- Castelletto sopra Ticino
- Castelletto Uzzone
- Castelrotto
- Castiglione Falletto
- Castino
- Centanito
- Cervere
- Cherasco
- Chiusa di Pesio
- Cissano
- Clavesana
- Cornale
- Cortemilia
- Costangaresca
- Costigliole Saluzzo
- Cresseglio
- Cuneo
- Dagnente
- Diano d'Alba
- Dogliani
- Dormelletto
- Feriolo
- Fogliacchi
- Fossano
- Gallo
- Gargallo
- Gattico
- Genola
- Ghiffa
- Gignese
- Govone
- Grignasco
- Grinzano
- Guarene
- Invorio
- La Morra
- Lake Orta
- Lequio Berria
- Lesa
- Levice
- Litta Parodi
- Localita' Bindellina
- Magliano Alfieri
- Mango
- Margarita
- Massino Visconti
- Meina
- Miazzina
- Mombarcaro
- Mondovì
- Monferrato
- Monforte d'Alba
- Montaldo Roero
- Monteu Roero
- Montorfano
- Murazzano
- Narzole
- Nebbiuno
- Neive
- Niella Belbo
- Oggebbio
- Oleggio
- Oleggio Castello
- Oviglio
- Perletto
- Peveragno
- Pezzolo Valle Uzzone
- Pian Nava
- Pianfei
- Piasco
- Pietra Marazzi
- Piobesi d'Alba
- Pollentia
- Pollino
- Premeno
- Priocca
- Prunetto
- Revislate
- Roddi
- Sale San Giovanni
- Saluzzo
- San Giuseppe
- San Pietro
- Sanfrè
- Sant'Albano Stura
- Sant'Antonio
- Santo Stefano Belbo
- Santo Stefano Roero
- Serralunga d'Alba
- Serravalle Langhe
- Sinio
- Soriso
- Stresa
- Susello
- Todocco
- Trarego Viggiona
- Turin
- Varallo Pombia
- Verbania
- Vergne
- Vernante
- Vezzo
- Vicoforte
- Villa
- Villaggi
- Villanova Solaro
Sardinia (19)
Sicily (159)
- Aci Castello
- Aci Sant'Antonio
- Acireale
- Acquedolci
- Alcamo
- Arenella
- Avola
- Belvedere
- Brolo
- Buseto Palizzolo
- Calabernardo
- Calanovella
- Caltagirone
- Campofelice di Roccella
- Capaci
- Capo d'Orlando
- Capo Mulini
- Capo Negro
- Capri Leone
- Carini
- Carrozziere
- Carrubazza-Motta
- Casa Santa
- Castelbuono
- Castellammare del Golfo
- Castelluzzo
- Castelmola
- Castiglione di Sicilia
- Casuzze
- Catania
- Cava d'Aliga
- Cefalù
- Cerasella
- Chiaramonte Gulfi
- Comiso
- Cornino
- Cortigliolo
- Cresta
- Custonaci
- Dattilo
- Donnalucata
- Erice
- Fanusa
- Favignana
- Ficarra
- Filicudi Porto
- Fiumefreddo Sicilia
- Fontane Bianche
- Fornazzo
- Forza d'Agrò
- Frazzanò
- Furnari
- Giarre
- Gibilmanna
- Gorgo Lungo
- Granelli
- Graniti
- Gratteri
- Gravina di Catania
- Gurafi Alto
- Isola delle Femmine
- Ispica
- Kaukana
- Lascari
- Leni
- Letojanni
- Levanzo
- Lido di Noto
- Lingua
- Linguaglossa
- Lipari
- Macari
- Madonna Marina
- Malfa
- Marausa
- Marausa Lido
- Marchesana
- Marina di Caronia
- Marina di Modica
- Marina di Ragusa
- Marsala
- Marzamemi
- Mascalucia
- Maucini
- Mazzaforno
- Mazzeo
- Messina
- Milazzo
- Milo
- Misterbianco
- Modica
- Monterosso
- Naxos
- Nicolosi
- Noto
- Oliveri
- Paceco
- Palermo
- Panarea
- Passopisciaro
- Pasteria-Lapide
- Pecorini A Mare
- Pedara
- Piane Vecchie
- Piedimonte Etneo
- Pioppo
- Pizzolungo
- Plemmirio
- Pollara
- Pollina
- Ponte Boria
- Portopalo di Capo Passero
- Pozzallo
- Pozzillo
- Principe
- Punta Braccetto
- Punta Milocca
- Punta Secca
- Ragusa
- Reitani
- Rilievo
- Rinella
- Rione Catalano
- Riposto
- Rodia
- Rosolini
- San Corrado di Fuori
- San Filippo
- San Giacomo Mulino
- San Giovanni La Punta
- San Gregorio di Catania
- San Gregorio-Bagnoli
- San Lorenzo
- Sant'Agata di Militello
- Sant'Agata li Battiati
- Sant'Ambrogio
- Sant'Andrea Bonagia
- Sant'Anna
- Santa Croce Camerina
- Santa Maria del Focallo
- Santa Maria La Stella
- Santa Marina Salina
- Scafa
- Scicli
- Scoglitti
- Solicchiata
- Spartà
- Syracuse
- Taormina
- Tonnara di Bonagia
- Tonnarella
- Trapani
- Tre Casuzze
- Trecastagni
- Valderice
- Vampolieri
- Viagrande
- Vittoria
- Zafferana Etnea
Trentino-South Tyrol (132)
- Ala
- Aldeno
- Antholz-Mittertal
- Arco
- Avio
- Banco
- Baselga di Piné
- Besagno
- Besenello
- Birti-Lenzi
- Bivedo-Larido-Marazzone
- Bocenago
- Bolentina
- Bolzano
- Bosentino
- Braies
- Bronzolo
- Brunico
- Burgraviato
- Cadine
- Calavino
- Caldaro
- Caldonazzo
- Carbonare
- Carpeneda
- Cassana
- Castelrotto
- Chiesa
- Cles
- Cloz
- Cornedo all'Isarco
- Dambel
- Dobbiaco
- Don
- Dorsino
- Dro
- Egna
- Fai della Paganella
- Falzes
- Fiè allo Schiliar
- Folgaria
- Fondo Grande
- Fornace
- Gais
- Garniga Terme
- Garzano
- Laives
- Lavis
- Levico Terme
- Malles
- Malosco
- Malé
- Marco
- Margone
- Massimeno
- Mattarello
- Mezzana
- Mezzaselva
- Mione-Corte Inferiore
- Mocenigo
- Moletta
- Molveno
- Monguelfo-Tesido
- Montagna
- Montagnaga
- Mori
- Nago–Torbole
- Nave San Rocco
- Nocchi
- Nogaredo
- Nomi
- Noriglio
- Nova Ponente
- Obra
- Olang
- Ora
- Pannone
- Pedersano
- Perca
- Pergine Valsugana
- Pin-Vallene
- Povo
- Prada
- Pregasina
- Renon
- Riva del Garda
- Romeno
- Ronchi
- Ronzo-Chienis
- Ronzone
- Rovereto
- Ruffré
- San Candido
- San Cristoforo
- San Genesio
- San Giacomo
- San Lorenzo
- San Lorenzo Dorsino
- San Michele
- San Paolo
- San Valentino
- Sant'Agnese
- Sarentino
- Sarnonico
- Sesto
- Sopramonte
- Spiazzo
- Stenico
- Strembo
- Susà
- Taio
- Tenna
- Terlago
- Termeno
- Terzolas
- Tiecheri
- Tignerone
- Tione di Trento
- Tires
- Trento
- Tres
- Tret
- Trodena
- Ultimo
- Val Venosta
- Valle di Casies
- Vattaro
- Vezzano
- Viarago
- Villa Lagarina
- Villabassa
- Volano
Tuscany (215)
- Alberoro
- Anghiari
- Arezzo
- Asciano
- Badia a Montemuro
- Bagnone
- Barano
- Bargecchia
- Bibbiena
- Bientina
- Bivigliano
- Boccheggiano
- Borgo a Buggiano
- Borgo San Lorenzo
- Bozzano
- Bucine
- Buti
- Calenzano
- Campagnatico
- Campi Bisenzio
- Campo
- Camucia
- Caniparola
- Capalbio
- Capannoli
- Capannori
- Capolona
- Caprigliola
- Carmignano
- Carrara
- Casa Faini
- Casa le Bizze
- Cascine di Buti
- Casole d'Elsa
- Caspri
- Castel del Piano
- Castelfiorentino
- Castelfranco di Sotto
- Castelfranco Piandiscò
- Castellina in Chianti
- Castello
- Castelnuovo Berardenga
- Castiglion Fiorentino
- Castiglione d'Orcia
- Castiglione della Pescaia
- Cavriglia
- Cerreto Guidi
- Certaldo
- Cetica
- Cetona
- Chiusi
- Chiusi della Verna
- Cinigiano
- Civitella In Val di Chiana
- Colle Barucci
- Colle Ciupi
- Colle di Val d'Elsa
- Contignano
- Corsanico
- Cortona
- Cusignano
- Dicomano
- Elba
- Empoli
- Etruscan Coast
- Falciano
- Faltona
- Farneta
- Fiesole
- Fivizzano
- Florence
- Foiano della Chiana
- Follonica
- Forte dei Marmi
- Fosdinovo
- Fucecchio
- Gaiole in Chianti
- Galleno
- Gambassi Terme
- Gavignano
- Gavorrano
- Ghizzano
- Ginestra Fiorentina
- Grosseto
- Impiano
- Impruneta
- L'Ugolino
- La Mucchia
- La Villa
- Lajatico
- Lampaggio
- Lari
- Lastra a Signa
- Laterina
- Le Corti
- Le Coste
- Lentignano
- Lido di Camaiore
- Livorno
- Loro Ciuffenna
- Lucca
- Lungo
- Lusuolo
- Macie
- Magliano in Toscana
- Manciano
- Marcello
- Marciano della Chiana
- Marina di Carrara
- Marina di Pietrasanta
- Marina di Pisa
- Massa
- Massa Marittima
- Massarosa
- Matraia
- Mercatale
- Micciano
- Moggiona
- Molazzana
- Monsigliolo
- Monsummano Terme
- Montalcino
- Monte Argentario
- Monte San Savino
- Montecatini Terme
- Montecatini Val di Cecina
- Montefoscoli
- Montegonzi
- Montelonti
- Montelupo Fiorentino
- Montepulciano
- Monterappoli
- Monterchi
- Montereggi
- Monterone
- Montevarchi
- Montigiano
- Montopoli
- Orbetello
- Ortignano Raggiolo
- Paganico
- Palaia
- Pardossi
- Patrignone
- Peccioli
- Penna
- Pergine Valdarno
- Pescia
- Piano di Conca
- Pienza
- Pieve Santo Stefano
- Pisa
- Pistoia
- Pitigliano
- Poggiagrilli
- Pomarance
- Ponsacco
- Ponticelli
- Poppi
- Prato
- Punta Ala
- Quercegrossa
- Quiesa
- Raggiolo
- Rassina
- Ribolla
- Roccatederighi
- Sabatina
- San Baronto
- San Casciano dei Bagni
- San Casciano In Val di Pesa
- San Donnino
- San Gimignano
- San Giovanni Maggiore
- San Giovanni Valdarno
- San Giuliano
- San Leo
- San Miniato
- San Quirico d'Orcia
- San Valentino
- Sansepolcro
- Sant'Angelo
- Santa Fiora
- Santa Maria alla Rassinata
- Sarteano
- Sassofortino
- Scandicci
- Scansano
- Scarlino
- Siena
- Sillicagnana
- Sinalunga
- Soci
- Soiana
- Sorano
- Sovana
- Sovicille
- Sticciano
- Sticciano Scalo
- Strove
- Subbiano
- Talla
- Tegoleto
- Terranuova Bracciolini
- Terricciola
- Tirrenia
- Torre del Lago
- Torre di Buiano
- Tregozzano
- Trequanda
- Viareggio
- Vicchio
- Villafranca in Lunigiana
- Vinci
- Volterra
Umbria (133)
- Acquasparta
- Allerona
- Amelia
- Assisi
- Attigliano
- Badia Petroia
- Badioli
- Baschi
- Bastia Umbra
- Bettona
- Bevagna
- Bovara
- Brufa
- Calvi dell'Umbria
- Cammoro
- Campello sul Clitunno
- Camposalese
- Castel Ritaldi
- Castello delle Forme
- Castiglion Fosco
- Cerreto di Spoleto
- Citerna
- Citta di Castello
- Città della Pieve
- Collazzone
- Colle
- Colle di San Lorenzo
- Colle Umberto I
- Collebaldo
- Collestatte
- Colombella
- Colonnetta di Prodo
- Colvalenza
- Costano
- Deruta
- Dunarobba
- Eggi
- Fabbri
- Fabro
- Faiolo
- Ficulle
- Foligno
- Fornole
- Fratticiola Selvatica
- Gaglietole
- Giove
- Grutti
- Gualdo Cattaneo
- Guardea
- Gubbio
- Ilci
- Lago Trasimeno
- Lugnano in Teverina
- Macchie
- Macenano
- Macerino
- Marsciano
- Massa Martana
- Meggiano
- Melezzole
- Mezzavia
- Monte Castello di Vibio
- Monte Santa Maria Tiberina
- Montecastelli
- Montecastrilli
- Montefalco
- Montegabbione
- Monteleone d'Orvieto
- Montenero
- Montepennino
- Monterivoso
- Montone
- Morcicchia
- Morre
- Narni
- Niccone
- Nocera Umbra
- Orvieto
- Otricoli
- Parrano
- Penna in Teverina
- Perugia
- Pian della Pieve
- Piedicolle
- Piediluco
- Piegaro
- Pietrafitta
- Pietralunga
- Ponibbiale
- Pontecuti
- Porano
- Porchiano del Monte
- Pozzo Azzuano
- Ramazzano - Le Pulci
- Rapicciano
- Rasiglia
- Ripa
- Rocca Ripesena
- Sabola
- San Biagio della Valle
- San Cristoforo
- San Gemini
- San Giovanni del Pantano
- San Giustino
- San Leo Bastia
- San Martino In Campo
- San Martino In Colle
- San Venanzo
- San Vito
- Sant'Anatolia di Narco
- Sant'Angelo in Mercole
- Sant'Enea
- Scheggino
- Sellano
- Sferracavallo
- Spello
- Spoleto
- Sterpeto
- Stroncone
- Terni
- Todi
- Torgiano
- Torresquadrata
- Trevi
- Turrita
- Umbertide
- Valfabbrica
- Valtopina
- Vasciano
- Vecciano
- Vignaie
- Villa Pitignano
- Villanova
Veneto (211)
- Abano Terme
- Acquaroli
- Affi
- Arbizzano
- Arcugnano
- Arquà Petrarca
- Asolo
- Assenza
- Avesa
- Bagnolo
- Bardolino
- Bassano del Grappa
- Battaglia Terme
- Bavaria
- Bibano
- Biverone
- Bocca di Strada
- Borbiago
- Borgo Anese
- Boschi
- Breda di Piave
- Ca' Pasquali
- Ca' Savio
- Caberlotto
- Calvecchia
- Camalavicina
- Camisano Vicentino
- Caniezza
- Canova
- Caorle
- Caprino Veronese
- Carbonera
- Casale Sul Sile
- Case Danesin
- Case Schievene
- Case Tonel
- Caselle
- Casier
- Cassanego
- Castagnole
- Castelcucco
- Castelletto
- Castelrotto
- Casterna
- Cavaion Veronese
- Cavallino
- Cazzago-Ex Polo
- Ceggia
- Cendon
- Cengia
- Cerea
- Cessalto
- Chiesanuova
- Cison di Valmarino
- Cittadella
- Colfosco
- Concamarise
- Conegliano
- Corrubbio
- Cortina d'Ampezzo
- Costa di Là
- Costermano sul Garda
- Crespignaga
- Croce
- Crocetta-Nogarè
- Cà Zorzi
- Da Oro
- Domegliara
- Eraclea
- Eraclea Mare
- Erbè
- Falzè
- Farra di Soligo
- Fiesso
- Fimon
- Fogazzaro
- Follina
- Fontana
- Frescada
- Fumane
- Galta
- Garda
- Giarre
- Giavera del Montello
- Guizza
- Illasi
- Isiata
- Jesolo
- La Bella-Ligonto
- La Chiesa
- La Croce
- La Montecchia
- Lancenigo
- Lanzago
- Lanzé
- Lazise
- Le Camille
- Lido di Jesolo
- Lisiera
- Lot
- Manzana
- Marciaga
- Mareno di Piave
- Marostica
- Maser
- Miane
- Mira
- Mogliano Veneto
- Molina
- Molini Mezzavia
- Monfumo
- Monselice
- Montebelluna
- Montecchio
- Montecchio Maggiore
- Montegrotto Terme
- Monteortone
- Montericco
- Monticelli-Fontana
- Montorio Veronese
- Musestre
- Musile di Piave
- Negrar di Valpolicella
- Nervesa della Battaglia
- Nogara
- Noventa di Piave
- Noventana
- Oderzo
- Olmi
- Oriago
- Padua
- Paese
- Passarella
- Pescantina
- Peschiera del Garda
- Pesine Bisse
- Pianezze
- Pieve di Soligo
- Ponte della Priula
- Ponte di Piave
- Ponte San Nicolò
- Ponzano
- Porto Santa Margherita
- Postioma
- Povegliano
- Preara-Moraro-Levà Nord
- Punta Sabbioni
- Quarto d'Altino
- Quinto
- Quinto di Treviso
- Refrontolo
- Revine
- Roncade
- Rovaré
- Salgareda
- San Biagio di Callalta
- San Briccio
- San Donà di Piave
- San Fior di Sopra
- San Gaetano
- San Giovanni Lupatoto
- San Pietro
- San Pietro In Cariano
- San Stino di Livenza
- San Trovaso
- San Vendemiano
- San Vito di Cadore
- San Zeno di Montagna
- Sant'Ambrogio di Valpolicella
- Sant'Antonio
- Sant'Elena
- Santa Lucia di Piave
- Santa Maria In Stelle
- Saonara
- Sarmeola
- Scomigo
- Selva del Montello
- Selvazzano Dentro
- Settimo di Pescantina
- Signoressa
- Silani
- Solighetto
- Soligo
- Stra
- Susegana
- Tarzo
- Torri del Benaco
- Treponti
- Treviso
- Valdobbiadene
- Valeggio sul Mincio
- Valrovina
- Vascon
- Vela Piccola
- Venegazzù
- Venice
- Venice Lido
- Verona
- Vicenza
- Vigonovo di Sopra
- Vigonza
- Villa Giaretta
- Villafontana
- Villafranca di Verona
- Villafranca Padovana
- Villaggi Santi-San Fermo
- Villaggio Montelliano
- Visnadello
- Vittorio Veneto
- Volpago del Montello
- Zero Branco