New
Weißkirchen, Oberursel, Hessen, Germany
New-Build Development: Urban Convenience. Close to Nature.
Price
€530,000
- ~556 m² Plot surface
Weißkirchen, Oberursel, Hessen, Germany
Price
€530,000
Bad Homburg vor der Höhe, Bad Homburg, Hessen, Germany
Price
€3,600,000
Horas, Fulda, Hessen, Germany
Price
€198,000
Dreieichenhain, Dreieich, Hessen, Germany
Price
€899,000
Darmstadt-Eberstadt, Darmstadt, Hessen, Germany
Price on request
Malchen, Seeheim-Jugenheim, Hessen, Germany
Price on request
Sprendlingen, Dreieich, Hessen, Germany
Price
€549,000
Obernhain, Wehrheim, Hessen, Germany
Price
€190,000
Neustadt, Hessen, Germany
Price
€193,820
Neuhof, Hessen, Germany
Price
€245,000
Klein-Karben, Karben, Hessen, Germany
Price
€895,000
Ramholz, Schlüchtern, Hessen, Germany
Price
€89,000
Malchen, Seeheim-Jugenheim, Hessen, Germany
Price
€495,000
Schloßborn, Glashütten, Hessen, Germany
Price
€390,000
Bad Homburg vor der Höhe, Bad Homburg, Hessen, Germany
Price on request
Auerbach, Bensheim, Hessen, Germany
Price
€699,000
Altstadt, Frankfurt, Hessen, Germany
Price
€1,320,000
Offenbach, Hessen, Germany
Price
€373,800
Vockenhausen, Eppstein, Hessen, Germany
Price
€230,000
Bad Nauheim, Hessen, Germany
Price
€315,000
Oberkaufungen, Kaufungen, Hessen, Germany
Price
€149,000
Königstein im Taunus, Hessen, Germany
Price
€590,000
Königstein im Taunus, Hessen, Germany
Price
€590,000
Bensheim, Hessen, Germany
Price
€950,000
Hochstädten, Bensheim, Hessen, Germany
Price
€598,000
Bensheim, Hessen, Germany
Price
€1,250,000
Königstein im Taunus, Hessen, Germany
Price
€1,180,000
Save your search to access it anytime and get alerts for new matches.
WHAT WE OFFER
The process of purchasing or selling real estate is not an easy process, and effective real estate sales requires in-depth specialised and market knowledge. We are here to provide our experience and expertise to you.
PROPERTY PRICES
average period of sale
successfully brokered properties
Based on surveys by Engel & Völkers for Hessen
GOOD TO KNOW



ENGEL & VÖLKERS SHOPS
Whatever your concern may be, our team of real estate agents is here for you
Closed
Opens at 10 am
Sunday
Closed
Monday
10 am - 6 pm
Tuesday
10 am - 6 pm
Wednesday
10 am - 6 pm
Thursday
10 am - 6 pm
Friday
10 am - 6 pm
Saturday
Closed
.jpg&w=640&q=75)
Closed
Opens at 9 am
Sunday
Closed
Monday
9 am - 6 pm
Tuesday
9 am - 6 pm
Wednesday
9 am - 6 pm
Thursday
9 am - 6 pm
Friday
9 am - 6 pm
Saturday
Closed

Closed
Opens at 9 am
Sunday
Closed
Monday
9 am - 3 pm
Tuesday
9 am - 3 pm
Wednesday
9 am - 3 pm
Thursday
9 am - 3 pm
Friday
9 am - 3 pm
Saturday
10 am - 1 pm
Closed
Opens at 9 am
Sunday
Closed
Monday
9 am - 1 pm, 2 pm - 6 pm
Tuesday
9 am - 1 pm, 2 pm - 6 pm
Wednesday
9 am - 1 pm, 2 pm - 6 pm
Thursday
9 am - 1 pm, 2 pm - 6 pm
Friday
9 am - 1 pm, 2 pm - 6 pm
Saturday
Closed
Closed
Opens at 9:30 am
Sunday
Closed
Monday
9:30 am - 6 pm
Tuesday
9:30 am - 6 pm
Wednesday
9:30 am - 6 pm
Thursday
9:30 am - 6 pm
Friday
9:30 am - 6 pm
Saturday
Closed
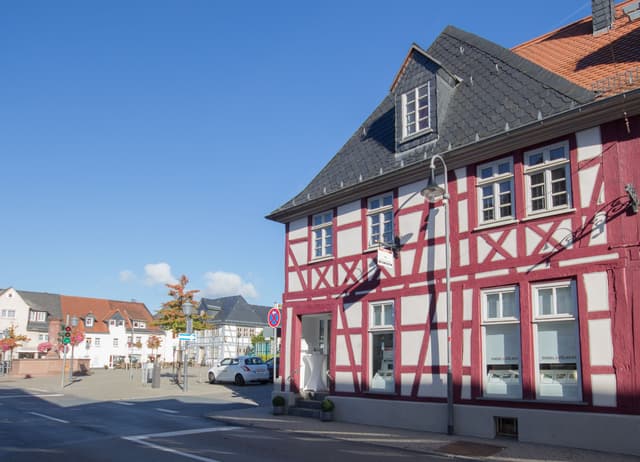
Closed
Opens at 9 am
Sunday
Closed
Monday
9 am - 6 pm
Tuesday
9 am - 6 pm
Wednesday
9 am - 6 pm
Thursday
9 am - 6 pm
Friday
9 am - 6 pm
Saturday
Closed
Closed
Opens at 9:30 am
Sunday
Closed
Monday
9:30 am - 6 pm
Tuesday
9:30 am - 6 pm
Wednesday
9:30 am - 6 pm
Thursday
9:30 am - 6 pm
Friday
9:30 am - 6 pm
Saturday
Closed
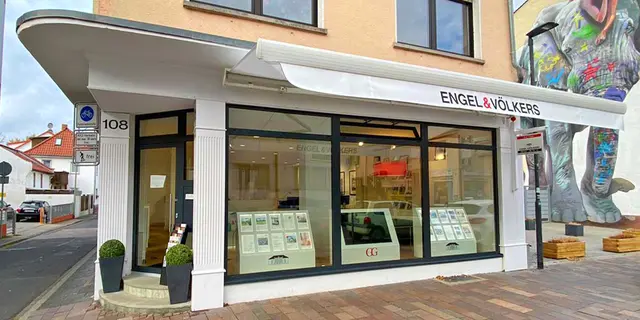
Closed
Opens at 9:30 am
Sunday
Closed
Monday
9:30 am - 6 pm
Tuesday
9:30 am - 6 pm
Wednesday
9:30 am - 6 pm
Thursday
9:30 am - 6 pm
Friday
9:30 am - 6 pm
Saturday
11 am - 2:30 pm
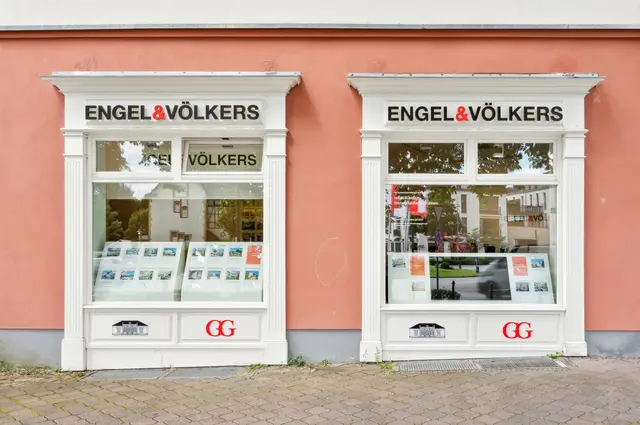
Closed
Opens at 9 am
Sunday
Closed
Monday
9 am - 6 pm
Tuesday
9 am - 6 pm
Wednesday
9 am - 6 pm
Thursday
9 am - 6 pm
Friday
9 am - 6 pm
Saturday
Closed
Property types
LOCATIONS
Baden-Württemberg (2)
Bavaria (12)
Berlin (1)
Brandenburg (2)
Hamburg (1)
Hessen (3)
Lower Saxony (3)
Mecklenburg-Vorpommern (5)
North Rhine-Westphalia (1)
Rhineland-Palatinate (2)
Saxony (1)
Schleswig-Holstein (4)
Thuringia (1)
Contact


Engel & Völkers Germany
Vancouverstraße 2a
20457 Hamburg, Germany
Tel: +49 40 361310