New
Centro Storico, Galatina, Apulia, Italy
Palazzo Andriani: light, design, identity
Price
€1,350,000
- 17.5 Rooms
- 4 Bathrooms
- ~545 m² Total surface
Centro Storico, Galatina, Apulia, Italy
Price
€1,350,000
Centro Storico, Oria, Apulia, Italy
Price
€360,000
Maglie, Apulia, Italy
Price
€400,000
Gagliano del Capo, Apulia, Italy
Price
€1,200,000
Centro Storico, Martina Franca, Apulia, Italy
Price
€230,000
Lequile, Apulia, Italy
Price
€270,000
Muro Leccese, Apulia, Italy
Price
€720,000
Casarano, Apulia, Italy
Price
€470,000
Centro Storico, Nardò, Apulia, Italy
Price
€210,000
Selva di Fasano, Apulia, Italy
Price
€550,000
Zollino, Apulia, Italy
Price
€240,000
Trani, Apulia, Italy
Price
€890,000
Leverano, Apulia, Italy
Price
€480,000
Poggiardo, Apulia, Italy
Price
€350,000
Bari Vecchia, Bari, Apulia, Italy
Price
€1,750,000
Poggiardo, Apulia, Italy
Price
€1,600,000
Palmariggi, Apulia, Italy
Price
€650,000
Salve, Apulia, Italy
Price
€670,000
Acquarica del Capo, Presicce-Acquarica, Apulia, Italy
Price
€530,000
Martina Franca, Apulia, Italy
Price
€750,000
Nardò, Apulia, Italy
Price
€430,000
Ugento, Apulia, Italy
Price
€250,000
Galatone, Apulia, Italy
Price
€335,000
Ostuni, Apulia, Italy
Price
€790,000
Parabita, Apulia, Italy
Price
€350,000
Polignano a Mare, Apulia, Italy
Price
€500,000
Noci, Apulia, Italy
Price
€1,350,000
Ostuni, Apulia, Italy
Price
€1,340,000
Cisternino, Apulia, Italy
Price
€475,000
Ostuni, Apulia, Italy
Price
€995,000
Melissano, Apulia, Italy
Price
€140,000
Andrano, Apulia, Italy
Price
€490,000
Ostuni, Apulia, Italy
Price
€670,000
Casarano, Apulia, Italy
Price
€140,000
Centro Storico, Galatina, Apulia, Italy
Price
€550,000
Save your search to access it anytime and get alerts for new matches.
WHAT WE OFFER
The process of purchasing or selling real estate is not an easy process, and effective real estate sales requires in-depth specialised and market knowledge. We are here to provide our experience and expertise to you.
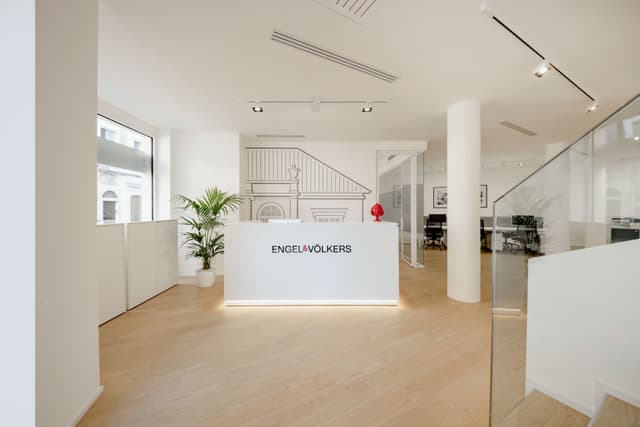
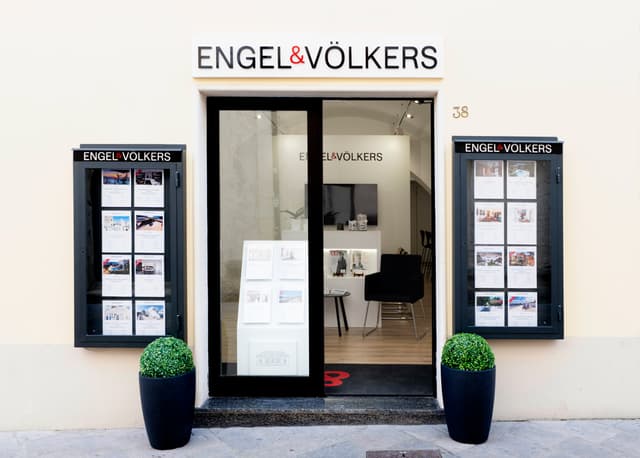
ENGEL & VÖLKERS SHOPS
Whatever your concern may be, our team of real estate agents is here for you
Open
Closes at 7:30 pm
Friday
9:30 am - 1 pm, 2 pm - 7:30 pm
Saturday
9 am - 2 pm
Sunday
Closed
Monday
9:30 am - 1 pm, 2 pm - 7:30 pm
Tuesday
9:30 am - 1 pm, 2 pm - 7:30 pm
Wednesday
9:30 am - 1 pm, 2 pm - 7:30 pm
Thursday
9:30 am - 1 pm, 2 pm - 7:30 pm

Open
Closes at 7 pm
Friday
10 am - 2 pm, 3 pm - 7 pm
Saturday
Closed
Sunday
Closed
Monday
10 am - 2 pm, 3 pm - 7 pm
Tuesday
10 am - 2 pm, 3 pm - 7 pm
Wednesday
10 am - 2 pm, 3 pm - 7 pm
Thursday
10 am - 2 pm, 3 pm - 7 pm
Open
Closes at 8 pm
Friday
9 am - 1 pm, 2 pm - 8 pm
Saturday
9 am - 2 pm
Sunday
Closed
Monday
9 am - 1 pm, 2 pm - 8 pm
Tuesday
9 am - 1 pm, 2 pm - 8 pm
Wednesday
9 am - 1 pm, 2 pm - 8 pm
Thursday
9 am - 1 pm, 2 pm - 8 pm
Open
Closes at 8 pm
Friday
9 am - 1 pm, 3 pm - 8 pm
Saturday
9 am - 2 pm
Sunday
Closed
Monday
9 am - 1 pm
Tuesday
9 am - 1 pm, 3 pm - 8 pm
Wednesday
9 am - 1 pm, 3 pm - 8 pm
Thursday
9 am - 1 pm, 3 pm - 8 pm
Property types
LOCATIONS
Abruzzo (17)
Aosta Valley (18)
Apulia (15)
Campania (40)
Emilia-Romagna (56)
Friuli-Venezia Giulia (11)
Lazio (91)
Liguria (152)
Lombardy (327)
Marche (22)
Piedmont (146)
Sardinia (21)
Sicily (159)
Trentino-South Tyrol (115)
Tuscany (210)
Umbria (134)
Veneto (206)