New
Buy - Select Buy or Rent
+10 km - Select Radius
Houses for sale in Ebersberg – 10 results
Price descending - Select Sorting
AI
AI
AI
Be informed faster than others
Save your search to access it anytime and get alerts for new matches.
More properties in the surrounding region
AI
Reserved
AI
Reserved
Exclusive
Exclusive
AI
WHAT WE OFFER
Our services for you
The process of purchasing or selling real estate is not an easy process, and effective real estate sales requires in-depth specialised and market knowledge. We are here to provide our experience and expertise to you.


PROPERTY PRICES
Market data from Ebersberg
Based on surveys by Engel & Völkers for Ebersberg
GOOD TO KNOW
Advice when buying a property

Everything about incidental expenses

Buying a house without equity

Process when buying a house: How to proceed
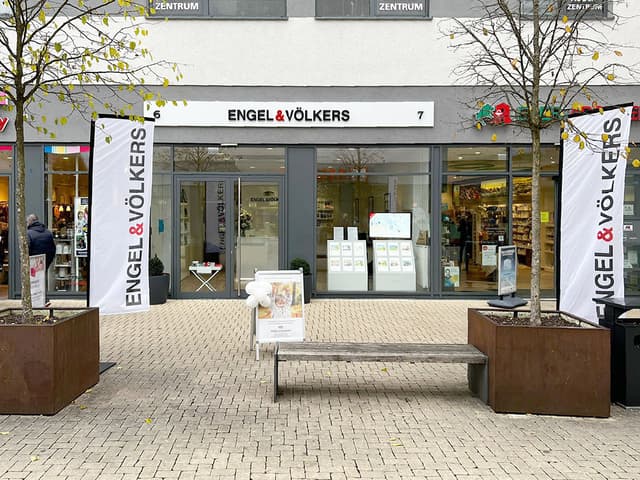


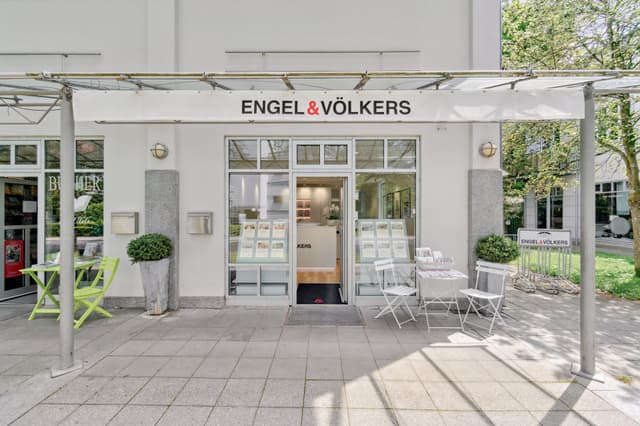
ENGEL & VÖLKERS SHOPS
Your experts when buying property in Ebersberg
Whatever your concern may be, our team of real estate agents is here for you
Open
Closes at 6 pm
Wednesday
9:30 am - 6 pm
Thursday
9:30 am - 6 pm
Friday
9:30 am - 6 pm
Saturday
Closed
Sunday
Closed
Monday
9:30 am - 6 pm
Tuesday
9:30 am - 6 pm

Open
Closes at 6 pm
Wednesday
9:30 am - 6 pm
Thursday
9:30 am - 6 pm
Friday
9:30 am - 6 pm
Saturday
Closed
Sunday
Closed
Monday
9:30 am - 6 pm
Tuesday
9:30 am - 6 pm
Open
Closes at 6 pm
Wednesday
9:30 am - 6 pm
Thursday
9:30 am - 6 pm
Friday
9:30 am - 6 pm
Saturday
Closed
Sunday
Closed
Monday
9:30 am - 6 pm
Tuesday
9:30 am - 6 pm
.jpg&w=640&q=75)
Open
Closes at 6 pm
Wednesday
9:30 am - 6 pm
Thursday
9:30 am - 6 pm
Friday
9:30 am - 6 pm
Saturday
Closed
Sunday
Closed
Monday
9:30 am - 6 pm
Tuesday
9:30 am - 6 pm
Open
Closes at 6 pm
Wednesday
9:30 am - 6 pm
Thursday
9:30 am - 6 pm
Friday
9:30 am - 6 pm
Saturday
Closed
Sunday
Closed
Monday
9:30 am - 6 pm
Tuesday
9:30 am - 6 pm
Open
Closes at 6 pm
Wednesday
9:30 am - 6 pm
Thursday
9:30 am - 6 pm
Friday
9:30 am - 6 pm
Saturday
Closed
Sunday
Closed
Monday
9:30 am - 6 pm
Tuesday
9:30 am - 6 pm
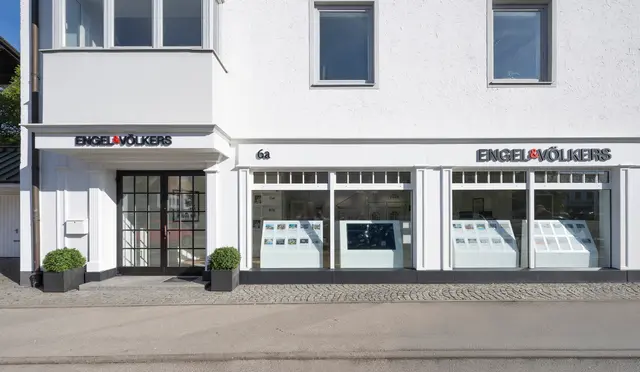
Open
Closes at 6 pm
Wednesday
9:30 am - 6 pm
Thursday
9:30 am - 6 pm
Friday
9:30 am - 6 pm
Saturday
Closed
Sunday
Closed
Monday
9:30 am - 6 pm
Tuesday
9:30 am - 6 pm
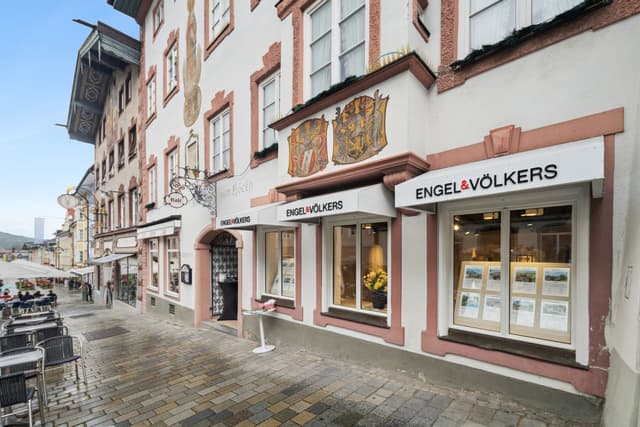
Open
Closes at 6 pm
Wednesday
9:30 am - 6 pm
Thursday
9:30 am - 6 pm
Friday
9:30 am - 6 pm
Saturday
Closed
Sunday
Closed
Monday
9:30 am - 6 pm
Tuesday
9:30 am - 6 pm
Open
Closes at 5 pm
Wednesday
9 am - 5 pm
Thursday
9 am - 5 pm
Friday
9 am - 4 pm
Saturday
Closed
Sunday
Closed
Monday
9 am - 5 pm
Tuesday
9 am - 5 pm
Open
Closes at 5 pm
Wednesday
9 am - 5 pm
Thursday
9 am - 5 pm
Friday
9 am - 5 pm
Saturday
Closed
Sunday
Closed
Monday
9 am - 5 pm
Tuesday
9 am - 5 pm
LOCATIONS
All properties nearby Ebersberg
Property types
Additional property types in Ebersberg
Contact
Contact your personal advisor


Engel & Völkers Germany
Vancouverstraße 2a
20457 Hamburg, Germany
Tel: +49 40 361310